

1379 Valley Rose Way
Beaumont, CA 92223

 4
4
Bed
 3
3
Bath
 2,141
2,141Sqft
3,707Sqft(Lot)
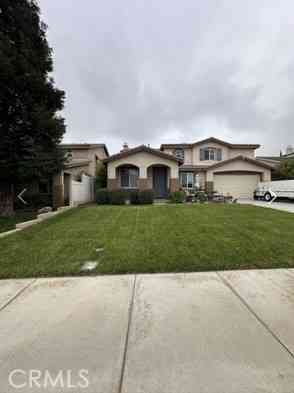
Welcome to this beautiful and spacious two-story single-family home offers approximately 2,141 square feet of comfortable living space, The home has been freshly painted throughout and features new laminate flooring throughout, giving the interior a clean, modern, and refreshed look. The open and spacious floor plan provides plenty of room for comfortable family living and entertaining. The kitchen features a center island with granite countertops, abundant cabinetry, and a convenient pantry for excellent storage. The inviting family room includes a cozy fireplace, creating a warm and comfortable space for relaxing with family and friends. Upstairs, the spacious primary bedroom offers a private retreat with a large primary bathroom and walk-in closet. The additional bedrooms provide plenty

 Property Details
 Map
Map
 Map
Map
What's Nearby
Nearby Areas
 Features
-
Bedroom Information
Total beds: 4Bathroom Information
Total Baths: 3 Full Baths: 2 Half Baths: 1Roofing Information
TileFlooring Information
Laminate, Tile -
Interior Features
BreakfastBar, CeilingFans, AllBedroomsUp, WalkInClosetsRoof: TileAppliances: Dishwasher, FreeStandingRange, WaterHeaterLaundry Features: Inside -
Heating & Cooling
Has Heating: Yes Heating: Central Has Cooling: Yes Cooling: CentralAir
-
Building Information
Year Built: 2007Stories: 2Pool Features: NonePrivate Pool: NoView: None
-
Lot Information
Main Square Feet: 3707 Lot Size Acres: 0.0851 Lot Size Source: Assessor Lot Size Square Feet: 3,707 Lot Description: BackYard,DripIrrigationBubblers,SprinklersInFront,SprinklersTimerProperty Information
Subdivision: Sundance Source Property Type: ResidentialLease Property SubType: Single Family Residence Levels: Two Property Age: 19
-
Listing Price Information
Listing Price: $2950
-
Tax Information
Parcel Number: 419692057 Tax Lot: 85
-
Virtual Tour
Parking Information
Parking Total: 2 DoorMulti, DirectAccess, Driveway, GarageGarage Information
Has Garage: Yes Has Attached Garage: Yes Garage Space: 2 Pets Allowed: BreedRestrictions, Call, NumberLimitHomeowners Association Information
Has Association: YesAssociation Amenities: DogParkCommunity Features: Park, Sidewalks
-
Location Information
Direction: Oak Valley Parkway, Grapeseed Ln, Comfrey Leaf Dr WaterSource: Public
The information being provided by Miami Association of REALTORS® is for the consumer's personal, non-commercial use. Any information relating to real estate for sale referenced on this web site comes from the Internet Data Exchange (IDX) program of the Miami Association of REALTORS®. The accuracy of all information is deemed reliable but not guaranteed and should be personally verified through personal inspection by and/or with the appropriate professionals. The data contained herein is copyrighted by Miami Association of REALTORS® and is protected by all applicable copyright laws. Any unauthorized dissemination of this information is in violation of copyright laws and is strictly prohibited. Copyright 2026 Miami Association of REALTORS®. All rights reserved.
ByOwner last updated this listing 08/21/2026 @ 07:24
More Cities with for Rent by Owner Homes
- Beaumont Homes for Rent By Owner
- Banning Homes for Rent By Owner
- Yucaipa Homes for Rent By Owner
- San Jacinto Homes for Rent By Owner
- Moreno Valley Homes for Rent By Owner
- Redlands Homes for Rent By Owner
- Hemet Homes for Rent By Owner
- Highland Homes for Rent By Owner
- Loma Linda Homes for Rent By Owner
- Sun City Homes for Rent By Owner
- Colton Homes for Rent By Owner
- Running Springs Homes for Rent By Owner
- Big Bear Homes for Rent By Owner
- Big Bear Lake Homes for Rent By Owner
- San Bernardino Homes for Rent By Owner
- Big Bear City Homes for Rent By Owner
- Menifee Homes for Rent By Owner
- Riverside Homes for Rent By Owner
- Winchester Homes for Rent By Owner
- Perris Homes for Rent By Owner
Homes around $2,950









Verify Your Email
Please enter the 6-digit verification code
sent to your email address.

 909-307-5665