

35227 Price
Beaumont, CA 92223

 3
3
Bed
 2
2
Bath
 1,331
1,331Sqft
9,283Sqft(Lot)
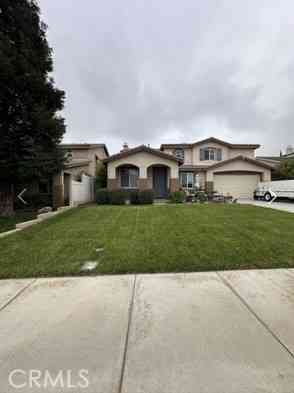
Beautifully upgraded single-story home on an approximately 9,000 sq. ft. corner lot in the highly desirable Fairway Canyon golf course community! This 3-bedroom, 2-bathroom home offers 1,331 sq. ft. of open-concept living with a stunning Great Room, Dining, and Kitchen ideal for everyday living and entertaining. The upgraded kitchen features a large island, quartz counters, stainless-steel gas cooktop, and ample cabinetry. The primary suite includes a spacious walk-in closet and dual-sink vanity. All bedrooms are on the main level for easy single-story living. Additional features include a tankless water heater, home automation system, recessed lighting, and a 2-car garage plus RV parking. The large, low-maintenance backyard features turf and concrete, a covered pergola with seating, and k

 Property Details
 Map
Map
 Map
Map
What's Nearby
Nearby Areas
 Features
-
Bedroom Information
Total beds: 3Bathroom Information
Total Baths: 2 Full Baths: 2Flooring Information
Laminate -
Interior Features
Appliances: Dishwasher, Microwave, Refrigerator, SelfCleaningOvenLaundry Features: WasherHookup, GasDryerHookup, Inside -
Heating & Cooling
Has Heating: Yes Heating: Central Has Cooling: Yes Cooling: CentralAir
-
Building Information
Year Built: 2022Stories: 1Pool Features: AssociationPrivate Pool: NoView: NoneAssociation Fee Frequency: Monthly
-
Lot Information
Main Square Feet: 9283 Lot Size Acres: 0.2131 Lot Size Source: Assessor Lot Size Square Feet: 9,283 Lot Description: ZeroToOneUnitAcreProperty Information
Subdivision: Solera (SLRA) Source Property Type: ResidentialLease Property SubType: Single Family Residence Levels: One Property Age: 4
-
Listing Price Information
Listing Price: $2995LeaseOption
-
Tax Information
Parcel Number: 400661005 Tax Lot: 115
-
Virtual Tour
Parking Information
Parking Total: 2 RvAccessParkingGarage Information
Has Garage: Yes Has Attached Garage: Yes Garage Space: 2 Pets Allowed: NoHomeowners Association Information
Has Association: YesHOA: $155.00Association Amenities: FitnessCenter, PoolCommunity Features: Biking, Curbs, Golf, Park, Suburban, Sidewalks
-
Location Information
Direction: Via Oak Valley Parkway and Sheridan Way WaterSource: Public
The information being provided by Miami Association of REALTORS® is for the consumer's personal, non-commercial use. Any information relating to real estate for sale referenced on this web site comes from the Internet Data Exchange (IDX) program of the Miami Association of REALTORS®. The accuracy of all information is deemed reliable but not guaranteed and should be personally verified through personal inspection by and/or with the appropriate professionals. The data contained herein is copyrighted by Miami Association of REALTORS® and is protected by all applicable copyright laws. Any unauthorized dissemination of this information is in violation of copyright laws and is strictly prohibited. Copyright 2026 Miami Association of REALTORS®. All rights reserved.
ByOwner last updated this listing 08/06/2026 @ 01:53
More Cities with for Rent by Owner Homes
- Beaumont Homes for Rent By Owner
- Banning Homes for Rent By Owner
- Yucaipa Homes for Rent By Owner
- San Jacinto Homes for Rent By Owner
- Moreno Valley Homes for Rent By Owner
- Redlands Homes for Rent By Owner
- Hemet Homes for Rent By Owner
- Highland Homes for Rent By Owner
- Loma Linda Homes for Rent By Owner
- Colton Homes for Rent By Owner
- Running Springs Homes for Rent By Owner
- Big Bear Homes for Rent By Owner
- Big Bear Lake Homes for Rent By Owner
- San Bernardino Homes for Rent By Owner
- Big Bear City Homes for Rent By Owner
- Menifee Homes for Rent By Owner
- Riverside Homes for Rent By Owner
- Winchester Homes for Rent By Owner
- Perris Homes for Rent By Owner
- Lake Arrowhead Homes for Rent By Owner
Homes around $2,995





Verify Your Email
Please enter the 6-digit verification code
sent to your email address.

 323-605-4894