

68 Royal Saint Georges Way
Rancho Mirage, CA 92270

 9
9
Bed
 8
8
Bath
 7,619
7,619Sqft
39,640Sqft(Lot)
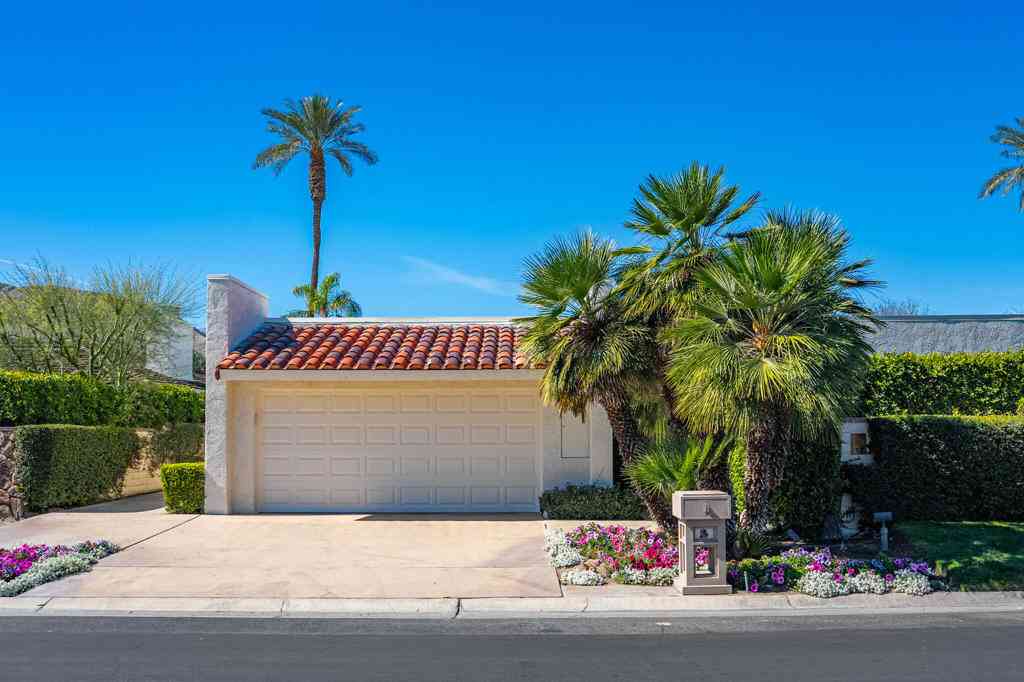
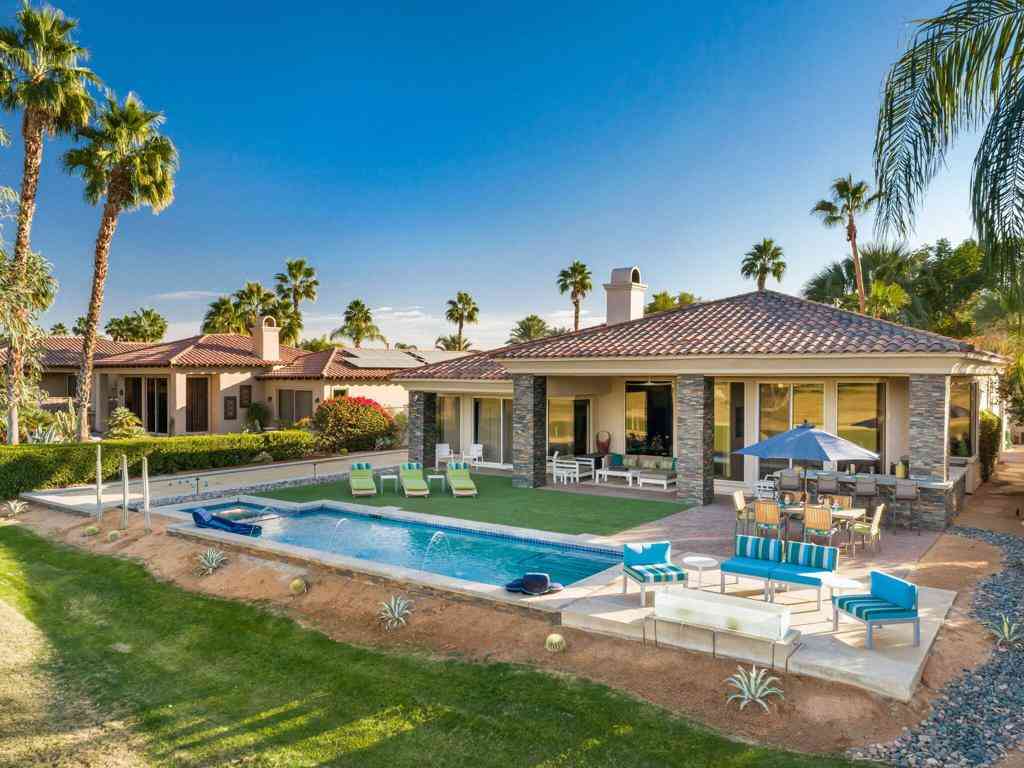
MONTHLY RATES STARTS AT $15,000 PER MONTH. SEASONAL RATES APPLY. PLEASE INQUIRE. Dream Desert Vacation at Sprawling Contemporary Estate, GREAT VALUE Summary: AWARD WINNING luxury home with sweeping mountain and golf course views Enjoy incredible sunsets and sunrises from this dream vacation home — a one-of-a-kind work of art. With sweeping views of 10,000 foot high snow covered mountains and a private golf course, this 9-bedroom, 7,800-square-foot luxury home juts up from the desert landscape as the crowning jewel of this multi-million-dollar neighborhood, Westgate. Westgate is a gated neighborhood within a private country club, and has 0.5 to 1.5 acre estate homes on the golf course. Truly unique. As an internationally award winning home for its architecture. Great for lar

 Property Details
 Map
Map
 Map
Map
What's Nearby
Nearby Areas
 Features
-
Bedroom Information
Total beds: 9Bathroom Information
Total Baths: 8 Full Baths: 7 Half Baths: 1Roofing Information
Composition -
Interior Features
AllBedroomsUpRoof: CompositionAppliances: Dishwasher, Freezer, Disposal, Microwave, Refrigerator, Dryer, Washer -
Heating & Cooling
Has Heating: Yes Heating: Central Has Cooling: Yes Cooling: CentralAir
-
Building Information
Year Built: 2008Stories: 1Patio And Porch Features: Patio, StonePool Features: Gunite, InGround, PrivatePrivate Pool: YesView: CityLights, Desert, GolfCourse, Hills, Mountains, Panoramic, Valley
-
Lot Information
Main Square Feet: 39640 Lot Size Acres: 0.91 Lot Size Source: Estimated Lot Size Square Feet: 39,640 Lot Description: SprinklerSystemProperty Information
Subdivision: Mission Hills/Westgate (32155) Source Property Type: ResidentialLease Postal Code Plus 4: 5646 Property SubType: Single Family Residence Levels: One Property Age: 18
-
Listing Price Information
Listing Price: $15000
-
Tax Information
Parcel Number: 673800020 Tax Lot: 16
-
Virtual Tour
Parking Information
Parking Total: 10 Unassigned, UncoveredGarage Information
Has Garage: Yes Has Attached Garage: Yes Garage Space: 4 Pets Allowed: CallHomeowners Association Information
Has Association: YesCommunity Features: Curbs
-
Utility Information
SewerAvailable, SewerConnected -
Location Information
Direction: From Mission Hills Country Club Gate, @ Dinah Shore, take immediate right turn and proceed to Westgate. Cross Streets: Loch Lomand WaterSource: Public Security Features: SecuritySystem,SecurityGate
The information being provided by Miami Association of REALTORS® is for the consumer's personal, non-commercial use. Any information relating to real estate for sale referenced on this web site comes from the Internet Data Exchange (IDX) program of the Miami Association of REALTORS®. The accuracy of all information is deemed reliable but not guaranteed and should be personally verified through personal inspection by and/or with the appropriate professionals. The data contained herein is copyrighted by Miami Association of REALTORS® and is protected by all applicable copyright laws. Any unauthorized dissemination of this information is in violation of copyright laws and is strictly prohibited. Copyright 2026 Miami Association of REALTORS®. All rights reserved.
ByOwner last updated this listing 09/28/2026 @ 07:15
More Cities with for Rent by Owner Homes
- Rancho Mirage Homes for Rent By Owner
- Cathedral City Homes for Rent By Owner
- Palm Desert Homes for Rent By Owner
- Indian Wells Homes for Rent By Owner
- La Quinta Homes for Rent By Owner
- Palm Springs Homes for Rent By Owner
- Indio Homes for Rent By Owner
- Desert Hot Springs Homes for Rent By Owner
- Coachella Homes for Rent By Owner
- Thermal Homes for Rent By Owner
- Joshua Tree Homes for Rent By Owner
- Yucca Valley Homes for Rent By Owner
- Banning Homes for Rent By Owner
- San Jacinto Homes for Rent By Owner
- Hemet Homes for Rent By Owner
- 29 Palms Homes for Rent By Owner
- Beaumont Homes for Rent By Owner
- Winchester Homes for Rent By Owner
- Yucaipa Homes for Rent By Owner
- Big Bear City Homes for Rent By Owner
Homes around $15,000











Verify Your Email
Please enter the 6-digit verification code
sent to your email address.
Verify Your Phone Number
Please enter the 6-digit verification code
sent to your mobile phone.

 800-621-4258