

313 Maple Way
Ringgold, GA 30736

 4
4
Bed
 3
3
Bath
 2,150
2,150Sqft
 0.34
0.34Acre(Lot)
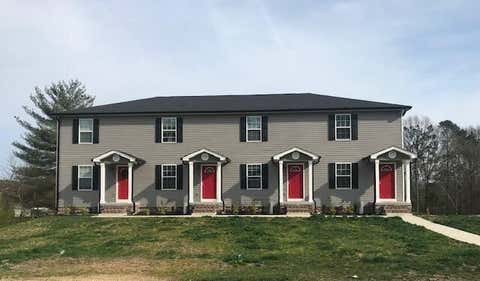
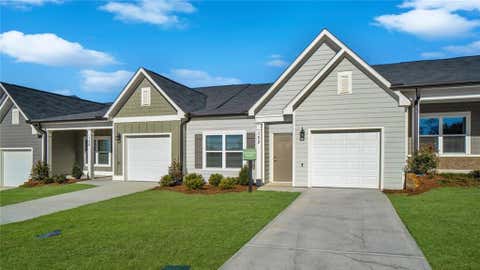
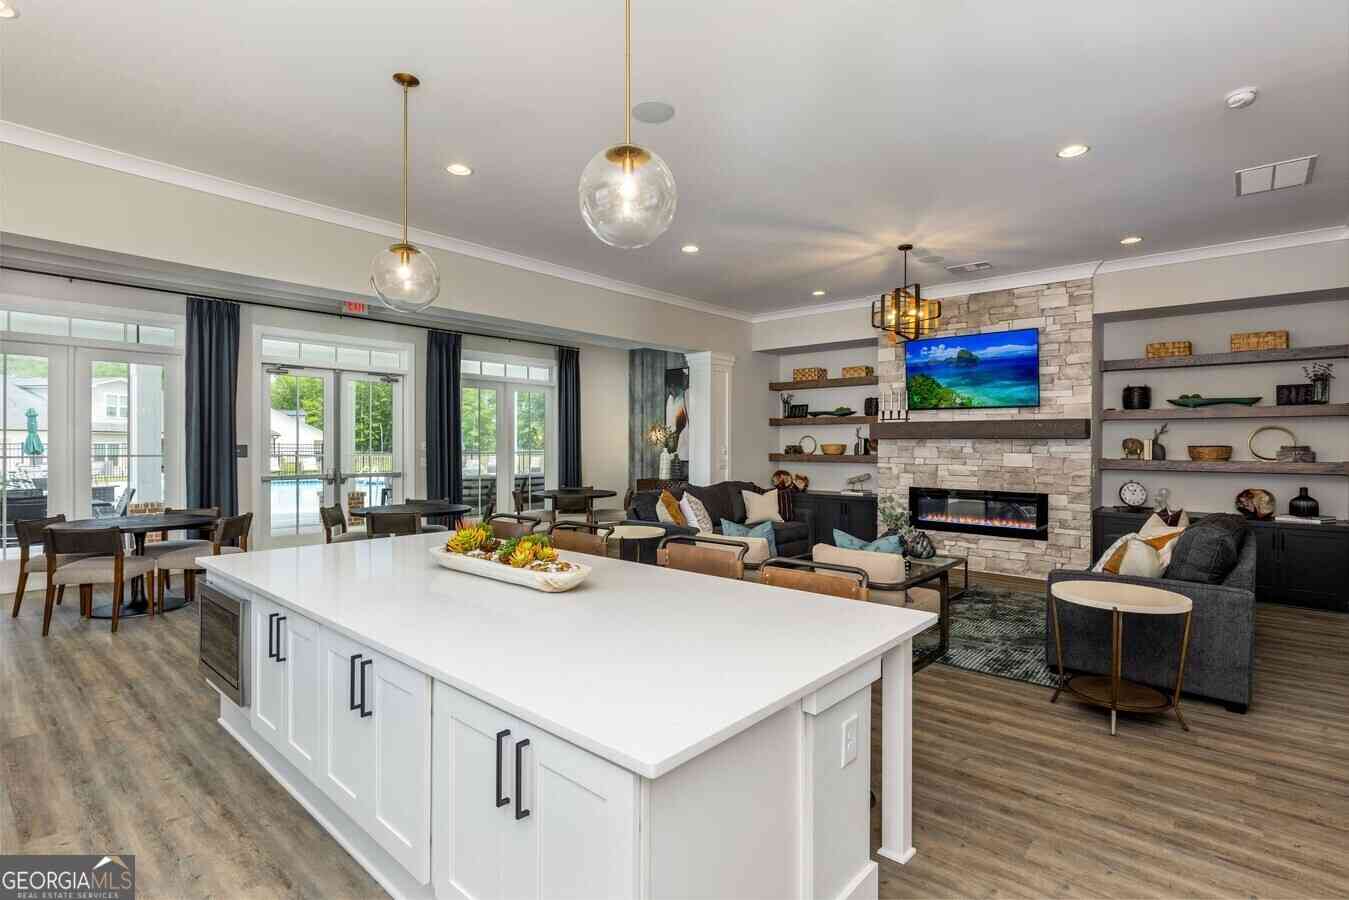
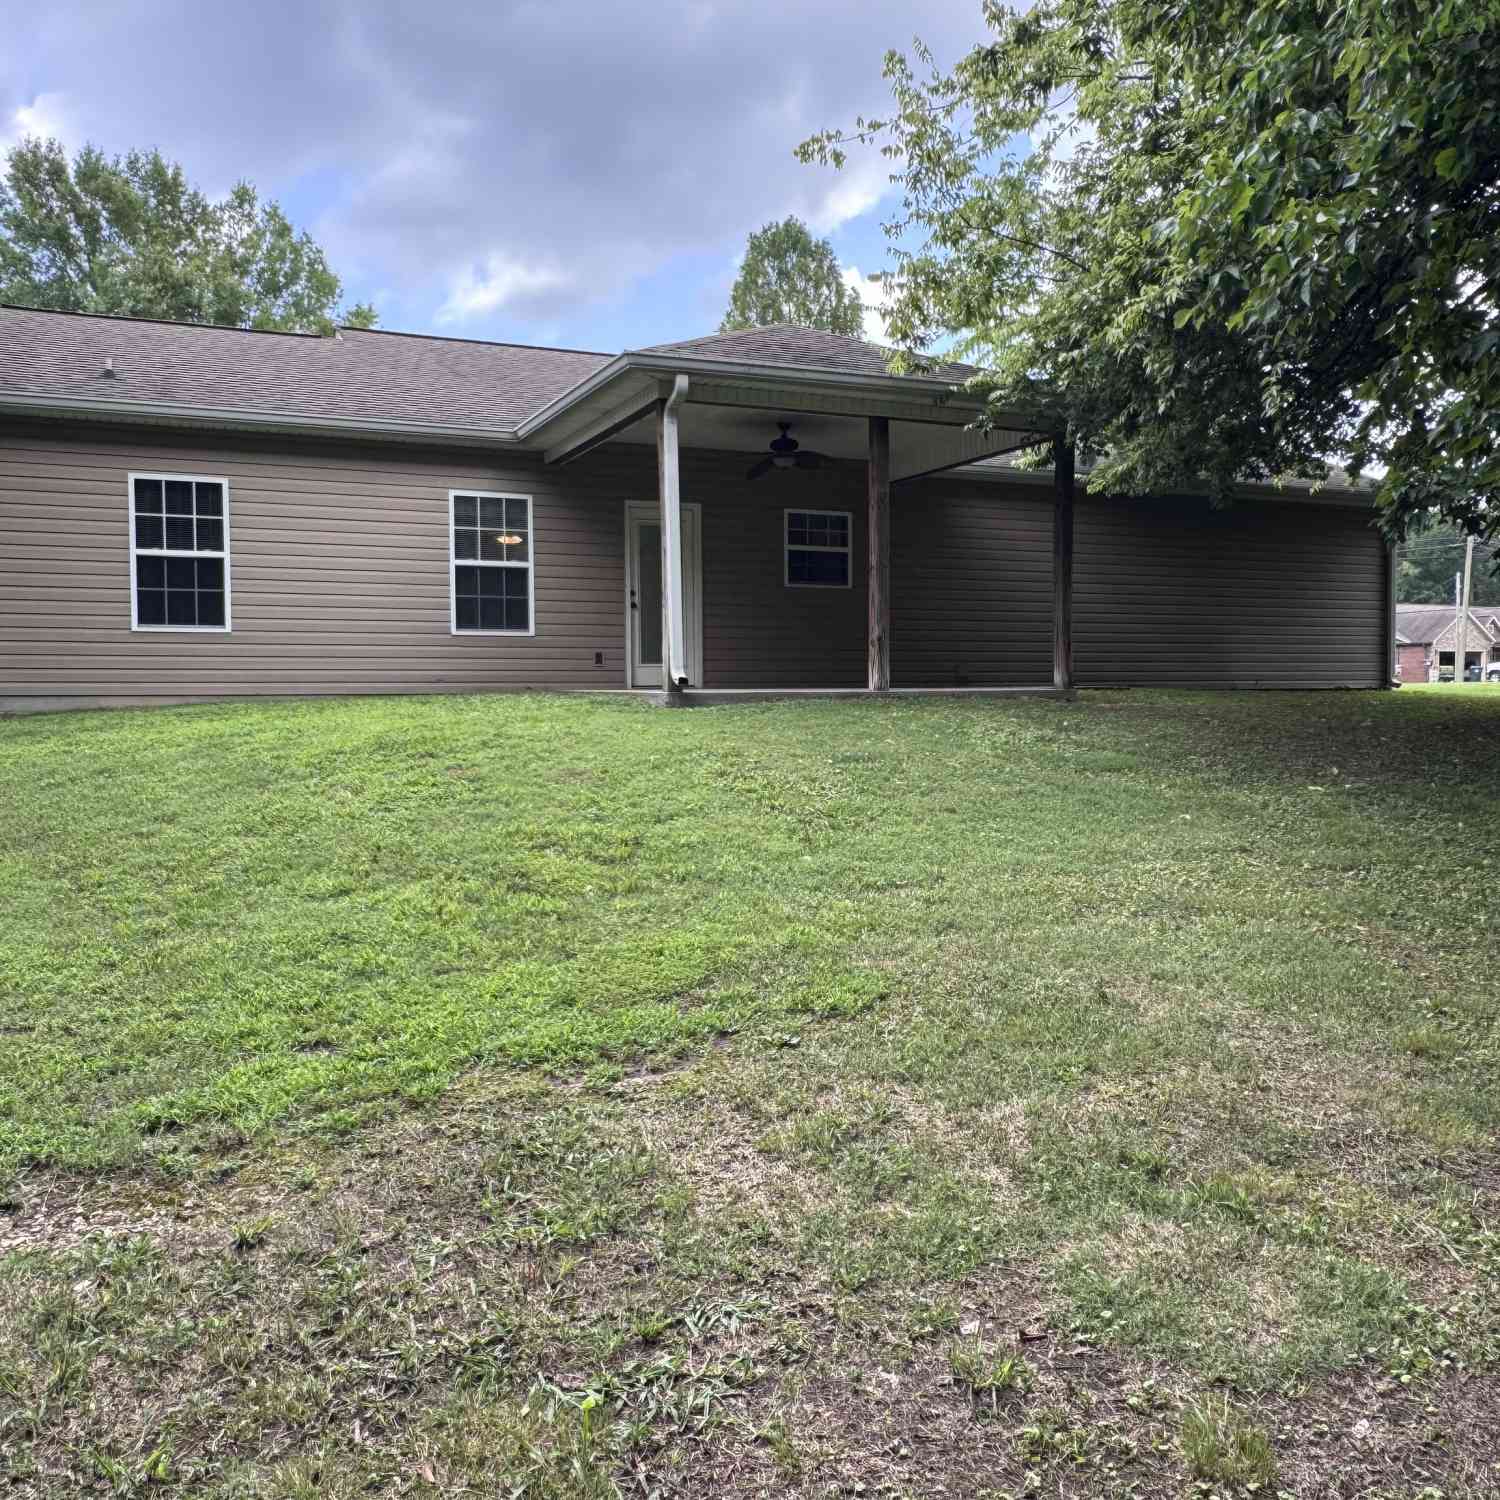
Welcome to 313 Maple Way! This beautifully updated home is move-in ready and located in the highly sought-after Boynton Elementary and Heritage Middle and High School districts. Featuring 4 bedrooms and 3 full bathrooms, this spacious home offers plenty of room for your family. The main level includes a bright living room, dining area, and an updated kitchen with brand-new cabinets, along with new flooring and fresh paint throughout the entire home, creating a clean, modern feel. Just off the kitchen, you'll find a brand-new deck that is perfect for grilling, entertaining, or simply relaxing while overlooking the large, fully fenced backyard, providing plenty of space for children and pets to play. The finished lower level features a cozy den or game room, new flooring, a laundry room

 Property Details
 Map
Map
 Map
Map
What's Nearby
Nearby Areas
 Features
-
Bedroom Information
Total beds: 4Bathroom Information
Total Baths: 3 Full Baths: 3Room Information
Rooms Total: 10 Has Basement: Yes Basement: Finished, Full -
Flooring Information
Hardwood, Tile, Vinyl -
Roofing Information
Asphalt, Shingle -
Interior Features
Entrance Foyer Roof: Asphalt, Shingle Appliances: Refrigerator, Free-Standing Electric Range, Electric Water Heater, Dishwasher Laundry Features: Electric Dryer Hookup, Laundry Room, Washer Hookup Window Features: Storm Window(s) -
Heating & Cooling
Has Heating: Yes Heating: Central, Electric Has Cooling: Yes Cooling: Central Air
-
Building Information
Year Built: 1972 Building Area Total: 2150 Construction Materials: Brick, Other Patio And Porch Features: Deck, Patio, Porch Pool Features: None Private Pool: No -
Exterior Features
Exterior Features: None
-
Lot Information
Lot Dimensions: 100X150 Main Square Feet: 0.34 Acres Lot Size Acres: 0.34 Lot Size Square Feet: 14810.4 Lot Description: SlopedProperty Information
Subdivision: Scenic Hills Source Property Type: Residential Lease Property SubType: Single Family Residence Levels: Two Property Age: 54
-
Listing Price Information
Listing Price: $2575
-
Tax Information
Parcel Number: 0023b-078 Annual Tax: $1993.49 Tax Legal Desc: LOT 63 SCENIC HILLS LANDLOT: 150 LANDDIST: 28
-
Parking Information
Basement, Garage Door Opener, Garage Faces Side, Attached, GarageGarage Information
Has Garage: Yes Has Attached Garage: Yes Garage Space: 2 Pets Allowed: Yes, Cats OK, Dogs OK, Number Limit, Size Limit
-
School Information
Elementary School: Boynton ElementaryJunior High School: Heritage MiddleSenior High School: Heritage High School -
Utility Information
Cable Available, Electricity Connected, Sewer Connected, Water Connected -
Location Information
Direction: Interstate 75 South to Exit 350. Turn right onto Battlefield Pkwy then immediately left on Akin Rd. beside the Race Trac. Maple Way is on your left. House is fourth on the right. WaterSource: Public Security Features: Smoke Detector(s)
The data relating to real estate for sale on this website comes in part from the Internet Data exchange (IDX) program of the Greater Chattanooga Association of REALTORS®. IDX information is provided exclusively for consumers' personal, non-commercial use and may not be used for any purpose other than to identify prospective properties consumers may be interested in purchasing. All properties are subject to prior sale, change or withdrawal. Neither listing broker(s) or information provider(s) shall be responsible for any typographical errors, misinformation, misprints and shall be held totally harmless. Information deemed reliable but not guaranteed. ByOwner does not display the entire MLS of Chattanooga, Inc. database on this website. The listings of some real estate brokerage firms have been excluded. Copyright © 2026 Greater Chattanooga Association of REALTORS®. All Rights Reserved.
ByOwner last updated this listing 08/31/2026 @ 22:58
More Cities with for Rent by Owner Homes
- Ringgold Homes for Rent By Owner
- Rossville Homes for Rent By Owner
- Apison Homes for Rent By Owner
- Chattanooga Homes for Rent By Owner
- Ooltewah Homes for Rent By Owner
- Dalton Homes for Rent By Owner
- Hixson Homes for Rent By Owner
- Cleveland Homes for Rent By Owner
- Jasper Homes for Rent By Owner
- Calhoun Homes for Rent By Owner
- Adairsville Homes for Rent By Owner
- Blue Ridge Homes for Rent By Owner
- Rome Homes for Rent By Owner
- Jasper Homes for Rent By Owner
- Kingston Homes for Rent By Owner
- Cartersville Homes for Rent By Owner
- Winchester Homes for Rent By Owner
- Murphy Homes for Rent By Owner
- Canton Homes for Rent By Owner
- Emerson Homes for Rent By Owner
Homes around $2,575







Verify Your Email
Please enter the 6-digit verification code
sent to your email address.
Verify Your Phone Number
Please enter the 6-digit verification code
sent to your mobile phone.

 423-551-4000