
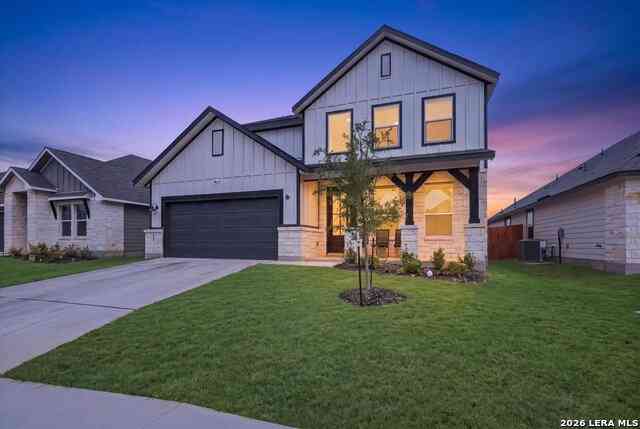
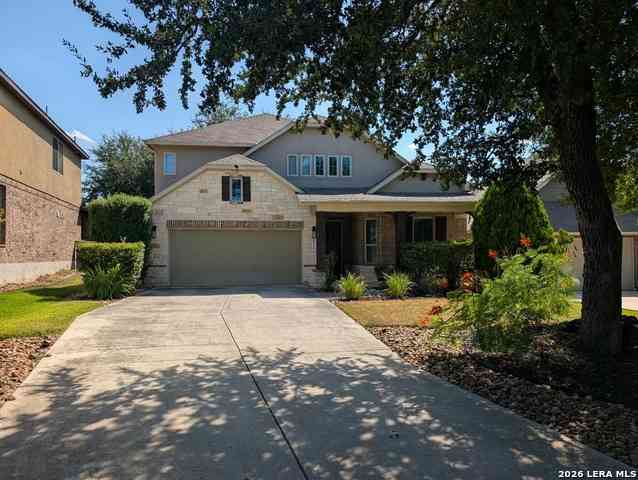
943 Earp Blvd
San Antonio, TX 78260

 4
4
Bed
 4
4
Bath
 2,851
2,851Sqft
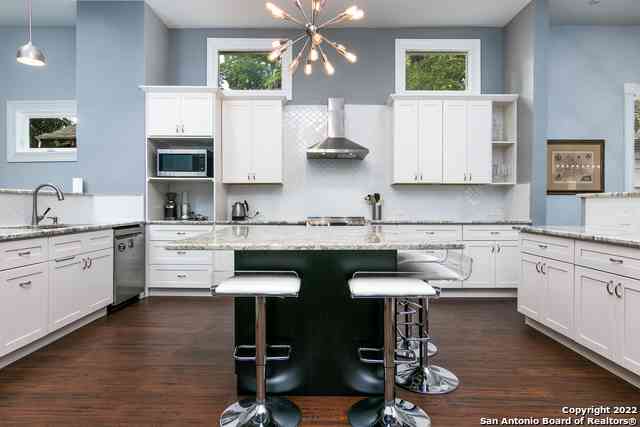
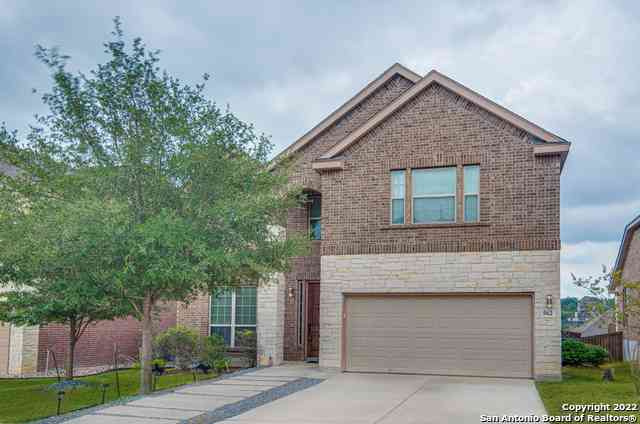

Welcome to this stunning newer-construction home in the desirable Estancia Ranch community! Offering four bedrooms, 3.5 bathrooms, soaring ceilings, and a thoughtfully designed open-concept floor plan, this home provides an impressive blend of style, space, and functionality. The spacious living area flows seamlessly into the kitchen and dining space, creating an inviting atmosphere for everyday living and entertaining. The primary suite is conveniently located on the main level, along with a separate office or flex room ideal for working from home, studying, or hobbies. Upstairs, you'll find additional bedrooms and a dedicated media room perfect for movie nights, gaming, or relaxing at home. Step outside and enjoy the backyard's beautiful open view, providing a peaceful setting for unw

 Property Details
 Map
Map
 Map
Map
What's Nearby
Nearby Areas
 Features
-
Bedroom Information
Total Bedrooms: 4 Master Bedroom Dimensions: 12 x 15 Master Bedroom Width: 15 Bedroom 2 Dimensions: 13 x 12 Bedroom 3 Dimensions: 12 x 13 Bedroom 4 Dimensions: 10 x 9Bathroom Information
Total Baths: 4 Full Baths: 3 -
Kitchen Information
Dining Room Dimension: 10 x 9 Kitchen Room Dimension: 20 x 12Room Information
Living Room Size: 17 x 16 Dining Room Size: 10 x 9 Family Room Size: 26 x 16
-
Building Information
Year Built: 2025
-
Lot Information
Main Square Feet: 2,851 -
Property Information
SQ ft: 2,851 Subdivision: ESTANCIA RANCH
-
Listing Price Information
Original List Price: $3,050
-
School Information
Elementary School: Kinder Ranch Elementary Junior High School: Pieper Ranch Senior High School: Pieper School District: Comal
Nearby Home Value
| Address | Estimate | Bed | Bath | Sq. Ft | Lot Size |
|---|---|---|---|---|---|
| 28319 Willis Rnch, San Antonio, TX, 78260 | $3,200 | 4 | 3 | 3,395 | 0.17 Acre |
| 26111 Amber Sky, San Antonio, TX, 78260 | $2,675 | 4 | 3 | 2,622 | 0.16 Acre |
| 26144 Amber Sky, San Antonio, TX, 78260 | $2,595 | 4 | 4 | 3,744 | 0.25 Acre |
| 1970 Sunderidge, San Antonio, TX, 78260 | $2,295 | 3 | 2 | 2,004 | -- |
| 2007 Walsbrook, San Antonio, TX, 78260 | $2,295 | 4 | 3 | 3,119 | 0.15 Acre |
| 29047 Hobblebush, San Antonio, TX, 78260 | $3,400 | 3 | 3 | 2,658 | 0.20 Acre |
| 25607 Crimson Beauty, San Antonio, TX, 78260 | $2,295 | 4 | 3 | 2,736 | 0.18 Acre |
| 1639 Spice Spring, San Antonio, TX, 78260 | $1,700 | 3 | 2 | 1,608 | 0.14 Acre |
| 1418 Cleland Pl, San Antonio, TX, 78260 | $3,750 | 4 | 4 | 3,031 | 0.22 Acre |
| 25714 Gold Yarrow, San Antonio, TX, 78260 | $1,750 | 3 | 2 | 1,644 | 0.13 Acre |
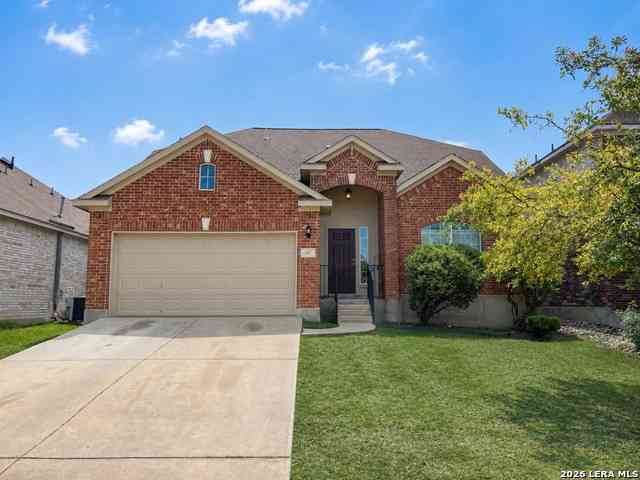
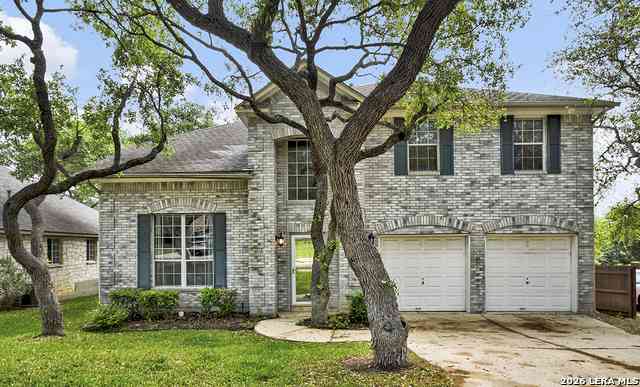
Similar Homes To 943 Earp Blvd
Nearby For Rent





The data relating to real estate for sale on this web site comes in part from the Broker Reciprocity Program of SABOR MLS. Real estate listings held by brokerage firms other than Byowner are marked with the Broker Reciprocity logo and detailed information about them includes the name of the listing brokers. Information deemed reliable but not guaranteed. Copyright 2026 SABOR MLS. All rights reserved.
ByOwner last updated this listing 09/27/2026 @ 08:59
More Cities with for Rent by Owner Homes
- San Antonio Homes for Rent By Owner
- Alamo Heights Homes for Rent By Owner
- Kirby Homes for Rent By Owner
- Windcrest Homes for Rent By Owner
- Live Oak Homes for Rent By Owner
- Helotes Homes for Rent By Owner
- Universal City Homes for Rent By Owner
- Converse Homes for Rent By Owner
- Von Ormy Homes for Rent By Owner
- Bulverde Homes for Rent By Owner
- Selma Homes for Rent By Owner
- Schertz Homes for Rent By Owner
- Boerne Homes for Rent By Owner
- Elmendorf Homes for Rent By Owner
- Cibolo Homes for Rent By Owner
- Adkins Homes for Rent By Owner
- Somerset Homes for Rent By Owner
- Lytle Homes for Rent By Owner
- Marion Homes for Rent By Owner
- Lakehills Homes for Rent By Owner
Homes around $3,050



Verify Your Email
Please enter the 6-digit verification code
sent to your email address.
Verify Your Phone Number
Please enter the 6-digit verification code
sent to your mobile phone.

 210-762-3806