
MLS: #VAFX2269688, Listed By: Jennifer Jo, TTR Sotheby's International Realty, Source:Bright MLS
1111 Towlston Road
MCLEAN, VA 22102

 7
7
Bed
 9
9
Bath
 12,664
Sqft
 1.61
1.61Acres(Lot)
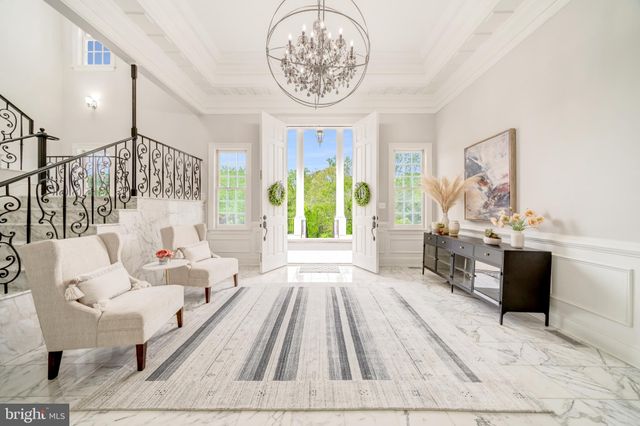
An exceptional opportunity to lease a premier estate awaits in the serene setting of McLean, Virginia, just outside of Washington, DC. Enter through the private gate and behold this majestic Neoclassical-inspired mansion sitting atop a hill overlooking just over 1.6 acres of lush greenery. Delight in the Japanese Maples, Dogwoods, and Crape Myrtle trees that gracefully line the two-tiered portico driveway, which provides a path to the dramatic front entrance or around the corner to the three-car attached garage. The open floor plan of this luxury residence encompasses nearly 13,000 square feet of tastefully designed and fully furnished living space, boasting seven bedrooms, seven full baths and two half baths. The heart of the home, the striking gourmet kitchen, features top-of-the-lin

 Property Details
 Map
Map
 Map
Map
What's Nearby
Nearby Areas
 Features
-
Bedroom Information
Total beds: 7Bathroom Information
Total Baths: 9 Full Baths: 7 Half Baths: 2Room Information
Has Basement: Yes Basement: Finished, Walk-Out Access, Daylight, Full, Interior Entry -
Flooring Information
Wood, Marble, Hardwood -
Roofing Information
Composition, Shingle -
Interior Features
Elevator, Kitchen Island, Pantry, Recessed Lighting, Walk-In Closet(s), Sauna, Bar, High Ceilings, Built-in Features, Crown Molding, Open Floorplan, Soaking Tub Roof: Composition, Shingle Appliances: Double Oven, Gas Range, Gas Oven, Cooktop, Gas Water Heater, Dishwasher, Disposal, Dryer, Ice Maker, Freezer, Washer, Stainless Steel Appliance(s), Range Hood, Microwave, Water Purifier Laundry Features: Main Level Window Features: Skylight(s), Window Coverings, Double Pane Windows, Window Treatments -
Heating & Cooling
Has Heating: Yes Heating: Natural Gas, Forced Air Has Cooling: Yes Cooling: Central Air, Electric
-
Building Information
Year Built: 1995 Building Area Total: 12664 Construction Materials: Stucco Patio And Porch Features: Patio, Terrace Pool Features: None Private Pool: No View: Panoramic, Trees/Woods, Garden -
Exterior Features
Exterior Features: Barbecue, Balcony, Lighting
-
Lot Information
Lot Size Acres: 1.61 Lot Size Source: Assessor Lot Size Square Feet: 70341 Lot Description: Sloped, Wooded, Private, Front Yard, Cleared, Back YardProperty Information
Subdivision: ROLLING VALLEY Source Property Type: Residential Lease Postal Code Plus 4: 1112 Property SubType: Single Family Residence Levels: Three Or More Property Age: 31
-
Listing Price Information
Listing Price: $26500
-
Tax Information
Parcel Number: 0192 16 0002
-
Parking Information
Parking Total: 3 Garage Door Opener, Garage, Driveway, Inside Entrance, AttachedGarage Information
Has Garage: Yes Has Attached Garage: Yes Garage Space: 3 Pets Allowed: No
-
School Information
Elementary School: COLVIN RUNJunior High School: COOPERSenior High School: LANGLEY -
Location Information
Direction: McLean: Old Dominion Drive to Left on Towlston Road, Left on Lane to left at 1111 Towlston...Gated entrance with a sign. WaterSource: Well Security Features: Smoke Detector(s), Security System, Carbon Monoxide Detector(s)
The data relating to real estate for sale on this website appears in part through the BRIGHT Internet Data Exchange program, a voluntary cooperative exchange of property listing data between licensed real estate brokerage firms in which ByOwner participates, and is provided by BRIGHT through a licensing agreement. The information provided by this website is for the personal, non-commercial use of consumers and may not be used for any purpose other than to identify prospective properties consumers may be interested in purchasing. Some properties which appear for sale on this website may no longer be available because they are under contract, have closed or are no longer being offered for sale. Information Deemed Reliable But Not Guaranteed. Copyright © 2026 Bright MLS. All rights reserved.
ByOwner last updated this listing 09/30/2026 @ 06:01
More Cities with for Rent by Owner Homes
- Falls Church Homes for Rent By Owner
- Dunn Loring Homes for Rent By Owner
- Bethesda Homes for Rent By Owner
- Vienna Homes for Rent By Owner
- Arlington Homes for Rent By Owner
- Chevy Chase Homes for Rent By Owner
- Potomac Homes for Rent By Owner
- Great Falls Homes for Rent By Owner
- North Bethesda Homes for Rent By Owner
- Kensington Homes for Rent By Owner
- Annandale Homes for Rent By Owner
- Oakton Homes for Rent By Owner
- Washington Homes for Rent By Owner
- Reston Homes for Rent By Owner
- Takoma Park Homes for Rent By Owner
- Rockville Homes for Rent By Owner
- Alexandria Homes for Rent By Owner
- Silver Spring Homes for Rent By Owner
- Burke Homes for Rent By Owner
- Fairfax Homes for Rent By Owner



Verify Your Email
Please enter the 6-digit verification code
sent to your email address.
Verify Your Phone Number
Please enter the 6-digit verification code
sent to your mobile phone.

 703-745-1212