
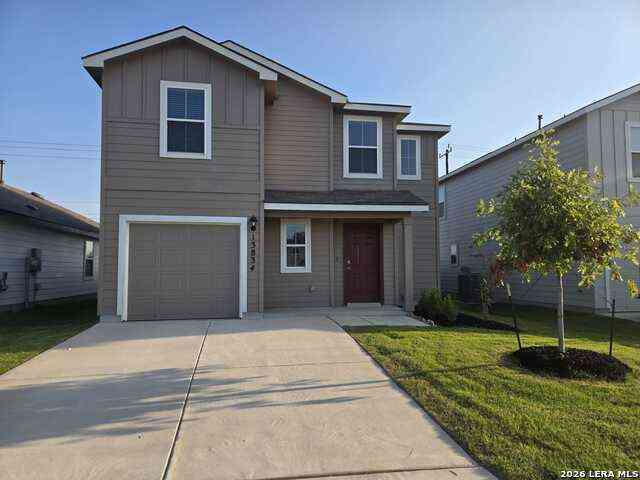
13834 Pease Crossing
San Antonio, TX 78253

 4
4
Bed
 3
3
Bath
 1,839
1,839Sqft
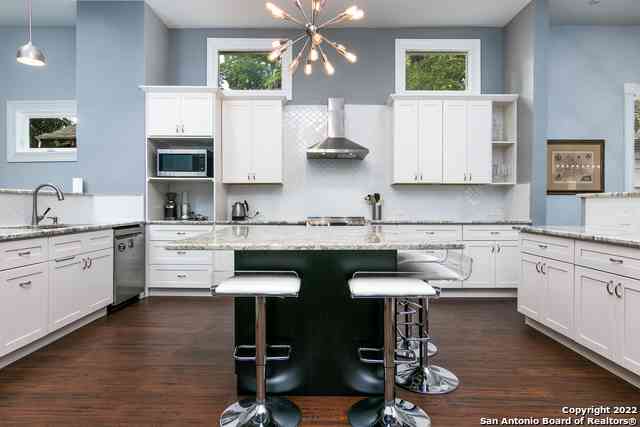
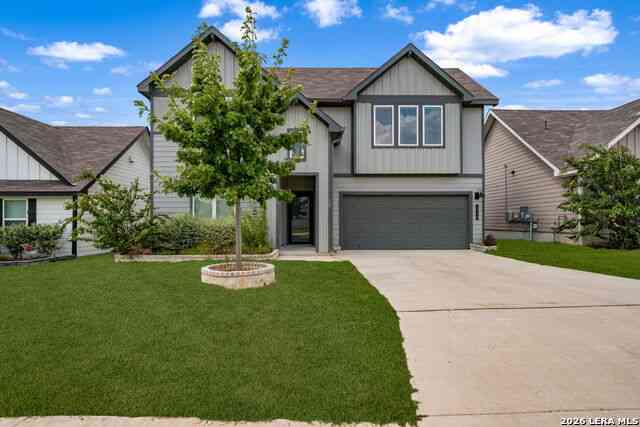
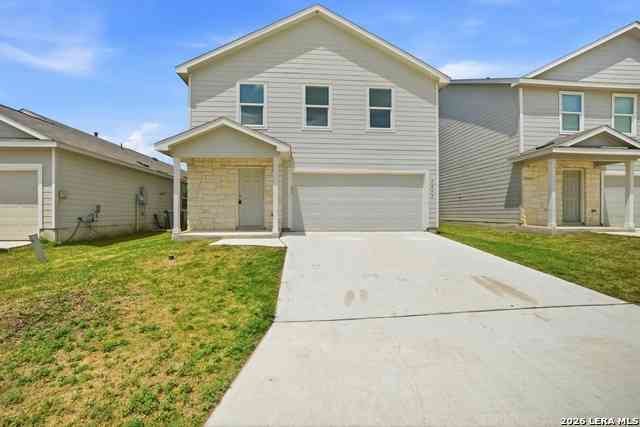

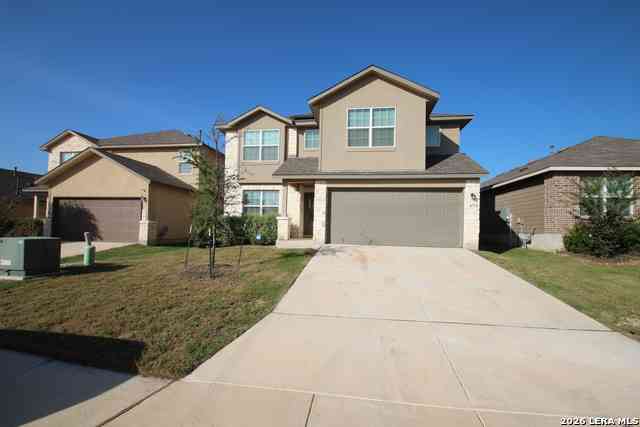
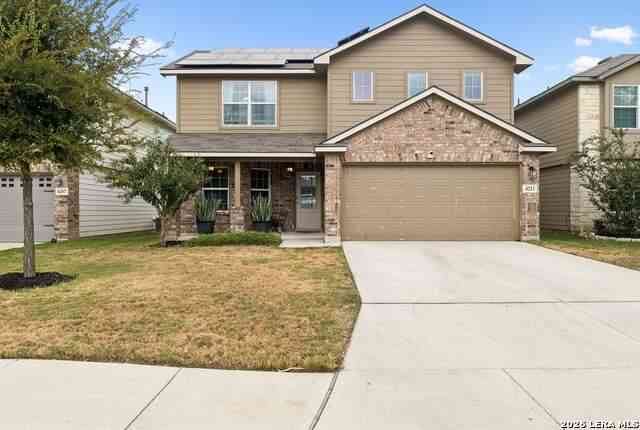
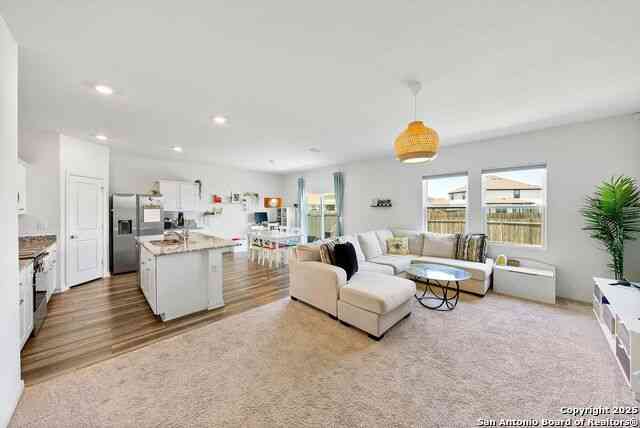
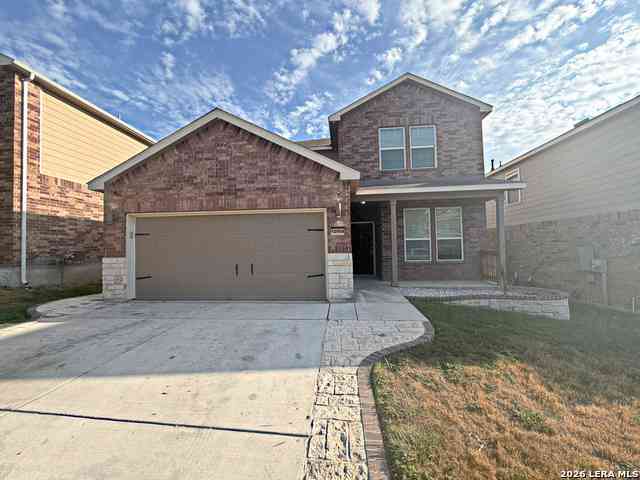
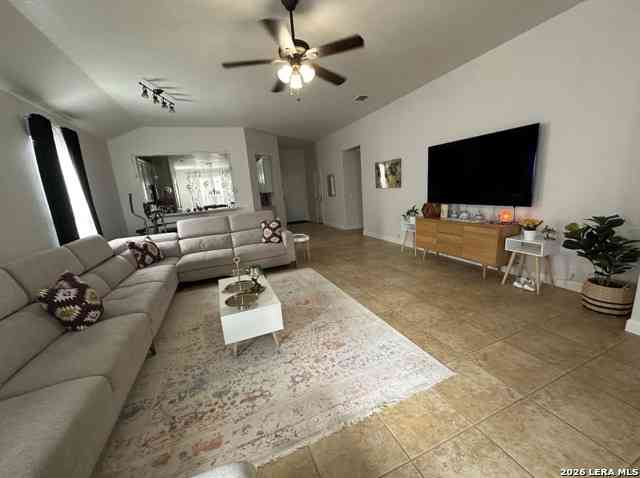
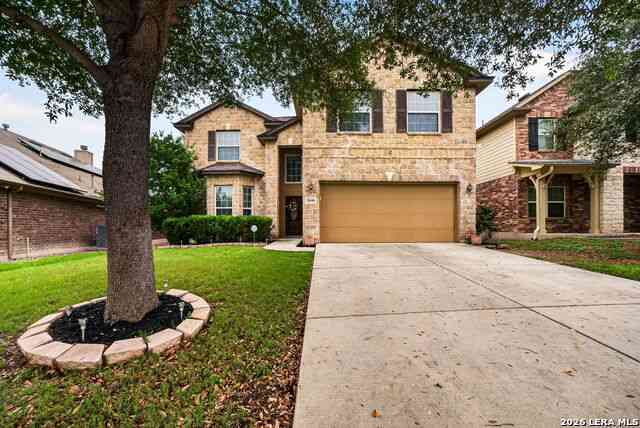
The Bowie plan is one of our two-story homes featured in our Riverstone at Westpointe community in San Antonio, TX. This new home layout offers 3 classic front exteriors, 4 bedrooms, 2.5 bathrooms, a 1-car garage and 1839 square feet of comfortable living. An inviting front porch invites you to step inside The Bowie where you will find a foyer opening to a combined living room, dining room and kitchen area. You'll enjoy preparing meals in your modern kitchen with stainless steel appliances, quartz countertops and shaker style cabinets. Spend time together gathered around the large kitchen island with plenty of workspace and room for bar seating. A spacious loft or game room is located at the top of the stairs, providing plenty of room for countless game nights or movie nights. You will als

 Property Details
 Map
Map
 Map
Map
What's Nearby
Nearby Areas
 Features
-
Bedroom Information
Total Bedrooms: 4 Master Bedroom Dimensions: 14 x 12 Master Bedroom Width: 12 Bedroom 2 Dimensions: 13 x 12 Bedroom 3 Dimensions: 11 x 10 Bedroom 4 Dimensions: 11 x 12Bathroom Information
Total Baths: 3 Full Baths: 2 -
Kitchen Information
Dining Room Dimension: 14 x 7 Kitchen Room Dimension: 12 x 16Room Information
Dining Room Size: 14 x 7 Family Room Size: 16 x 13
-
Building Information
Year Built: 2026
-
Lot Information
Main Square Feet: 1,839 -
Property Information
SQ ft: 1,839 Subdivision: RIVERSTONE-UT
-
Listing Price Information
Original List Price: $2,300
-
School Information
Elementary School: Chumbley Elementary Junior High School: Briscoe Senior High School: Harlan HS School District: Northside
Nearby Home Value
| Address | Estimate | Bed | Bath | Sq. Ft | Lot Size |
|---|---|---|---|---|---|
| 13830 Garnet Pike Ln, San Antonio, TX, 78253 | $1,950 | 4 | 3 | 1,892 | -- |
| 6427 Kemper Place, San Antonio, TX, 78253 | $1,600 | 3 | 3 | 4,399 | -- |
| 7308 Yucca, San Antonio, TX, 78253 | $1,850 | 4 | 3 | 2,019 | -- |
| 5433 Calton Bnd, San Antonio, TX, 78253 | $1,695 | 4 | 3 | 1,943 | 0.12 Acre |
| 5463 Calton Bnd, San Antonio, TX, 78253 | $2,300 | 4 | 3 | 1,950 | -- |
| 5443 Calton Bnd, San Antonio, TX, 78253 | $1,895 | 4 | 3 | 1,943 | 0.11 Acre |
| 11506 Windwalk, San Antonio, TX, 78253 | $2,100 | 3 | 3 | 2,307 | 0.19 Acre |
| 11338 Ivy Cadence, San Antonio, TX, 78253 | $2,850 | 4 | 3 | 2,777 | 0.19 Acre |
| 6003 Cecilyann, San Antonio, TX, 78253 | $2,700 | 4 | 4 | 2,812 | 0.21 Acre |
| 6110 Ginger Rise, San Antonio, TX, 78253 | $2,850 | 5 | 4 | 3,098 | 0.17 Acre |
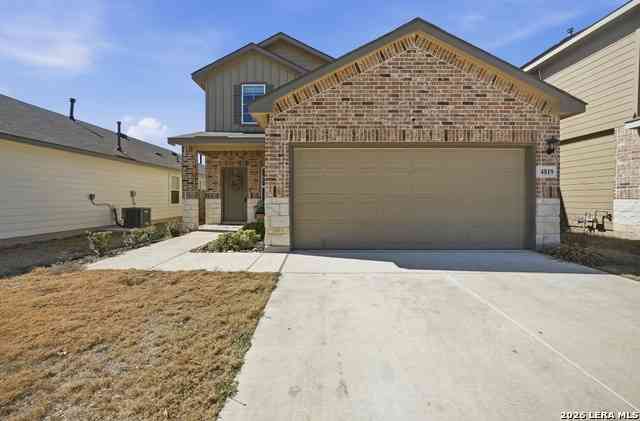

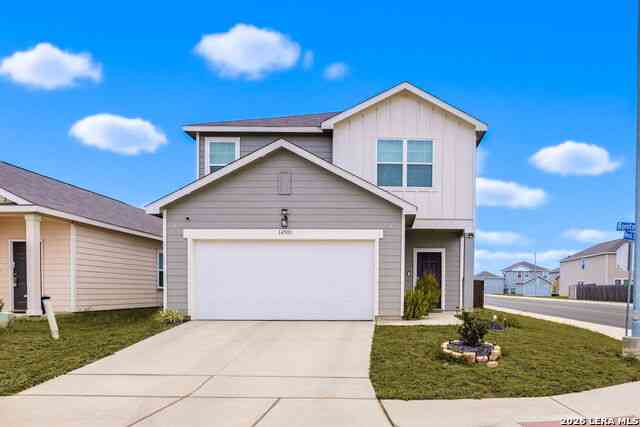
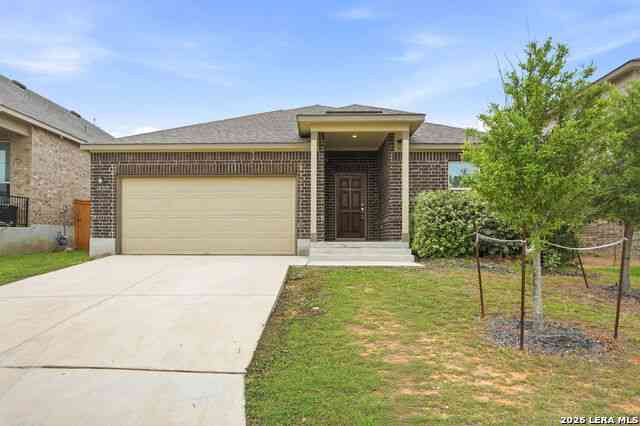
Similar Homes To 13834 Pease Crossing
Nearby For Rent





The data relating to real estate for sale on this web site comes in part from the Broker Reciprocity Program of SABOR MLS. Real estate listings held by brokerage firms other than Byowner are marked with the Broker Reciprocity logo and detailed information about them includes the name of the listing brokers. Information deemed reliable but not guaranteed. Copyright 2026 SABOR MLS. All rights reserved.
ByOwner last updated this listing 09/30/2026 @ 18:49
More Cities with for Rent by Owner Homes
- San Antonio Homes for Rent By Owner
- Alamo Heights Homes for Rent By Owner
- Kirby Homes for Rent By Owner
- Windcrest Homes for Rent By Owner
- Live Oak Homes for Rent By Owner
- Helotes Homes for Rent By Owner
- Universal City Homes for Rent By Owner
- Converse Homes for Rent By Owner
- Von Ormy Homes for Rent By Owner
- Bulverde Homes for Rent By Owner
- Selma Homes for Rent By Owner
- Schertz Homes for Rent By Owner
- Boerne Homes for Rent By Owner
- Elmendorf Homes for Rent By Owner
- Cibolo Homes for Rent By Owner
- Adkins Homes for Rent By Owner
- Somerset Homes for Rent By Owner
- Lytle Homes for Rent By Owner
- Marion Homes for Rent By Owner
- Lakehills Homes for Rent By Owner
Homes around $2,300





Verify Your Email
Please enter the 6-digit verification code
sent to your email address.
Verify Your Phone Number
Please enter the 6-digit verification code
sent to your mobile phone.

 678-431-4175