
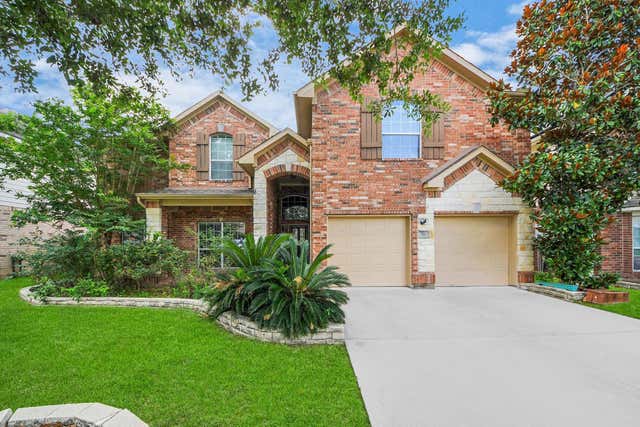
706 River Delta Lane
Rosenberg, TX 77469

 5
5
Bed
 4
4
Bath
 4,356
4,356Sqft
 0.17
0.17Acre(Lot)
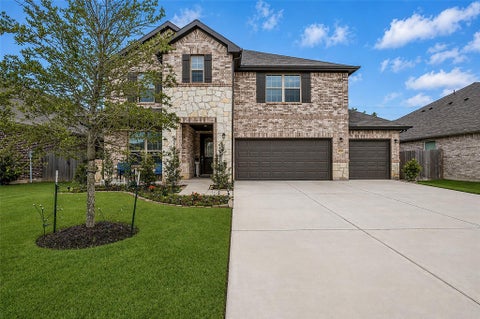
Welcome to River Mist! This spacious home features one of the largest floor plans in the neighborhood. Enjoy a welcoming front porch and a high-ceiling entry leading to a formal living/flex space and dining area. A downstairs room with French doors can serve as a study or guest room with a full bath nearby. The family room, with a cozy corner fireplace, connects to the breakfast nook and kitchen with stainless steel appliances and double ovens. Step outside to a covered, tiled back patio with a ceiling fan, overlooking a beautiful garden space—perfect for relaxing or entertaining. The downstairs primary suite offers over 320 sq ft, a luxurious bath, and a huge walk-in closet. Upstairs features a massive game room and spacious secondary bedrooms with walk-in closets. No carpet throughout th

 Property Details
 Map
Map
 Map
Map
What's Nearby
Nearby Areas
 Features
-
Bedroom Information
Total beds: 5Bathroom Information
Total Baths: 4 Full Baths: 4Room Information
Rooms Total: 15 -
Flooring Information
Carpet, Tile, Vinyl -
Interior Features
Dry Bar, High Ceilings, Walk-In Closet(s), Master Downstairs, Double Vanity, Soaking Tub, Smart Thermostat Appliances: Disposal, Electric Oven, Microwave, Gas Range, Dishwasher, Washer Window Features: Window Coverings -
Heating & Cooling
Has Heating: Yes Heating: Natural Gas Has Cooling: Yes Cooling: Ceiling Fan(s), Electric
-
Building Information
Year Built: 2007 Building Area Total: 4356 Stories: 2 Patio And Porch Features: Patio Private Pool: No
-
Lot Information
Main Square Feet: 0.1674 Acres Lot Size Acres: 0.1674 Lot Size Source: Other Lot Size Square Feet: 7291.944 Lot Description: Back Yard, SubdividedProperty Information
Subdivision: Rivers Mist Sec 1 Source Property Type: Residential Lease Postal Code Plus 4: 5791 Property SubType: Single Family Residence Property Age: 19
-
Listing Price Information
Listing Price: $4200
-
Tax Information
Parcel Number: 6468010030310901 Tax Legal Desc: RIVERS MIST SEC 1, BLOCK 3, LOT 31
-
Virtual Tour
Parking Information
Parking Total: 2 AttachedGarage Information
Has Garage: Yes Has Attached Garage: Yes Garage Space: 2 Pets Allowed: Call
-
School Information
Elementary School: Arredondo Elementary SchoolJunior High School: Wright Junior High SchoolSenior High School: Randle High School -
Location Information
Direction: FROM 59 FREEWAY SOUTHBOUND, EXIT PLUS LEFT AT FM 762 RIGHT AT FM 2977, LEFT AT READING, RIGHT AT SORENS MIST BLVD, LEFT AT FURLESON, RIGHT AT STUBBS BLEND DR, RIGHT AT HONEY SACKLE VINE, R AT RIVER DELTA. WaterSource: Public
Copyright 2026, Houston REALTORS® Information Service, Inc. The information provided is exclusively for consumers’ personal, non-commercial use, and may not be used for any purpose other than to identify prospective properties consumers may be interested in purchasing. Information is deemed reliable but not guaranteed.
ByOwner last updated this listing 10/06/2026 @ 06:25
More Cities with for Rent by Owner Homes
- Rosenberg Homes for Rent By Owner
- Beasley Homes for Rent By Owner
- Fulshear Homes for Rent By Owner
- Needville Homes for Rent By Owner
- Richmond Homes for Rent By Owner
- Sugar Land Homes for Rent By Owner
- Katy Homes for Rent By Owner
- Meadows Place Homes for Rent By Owner
- Brookshire Homes for Rent By Owner
- Stafford Homes for Rent By Owner
- Wharton Homes for Rent By Owner
- Missouri City Homes for Rent By Owner
- Fresno Homes for Rent By Owner
- Sealy Homes for Rent By Owner
- Bellaire Homes for Rent By Owner
- Rosharon Homes for Rent By Owner
- Iowa Colony Homes for Rent By Owner
- Cypress Homes for Rent By Owner
- West Columbia Homes for Rent By Owner
- Manvel Homes for Rent By Owner
Homes around $4,200










Verify Your Email
Please enter the 6-digit verification code
sent to your email address.
Verify Your Phone Number
Please enter the 6-digit verification code
sent to your mobile phone.

 817-890-7325