
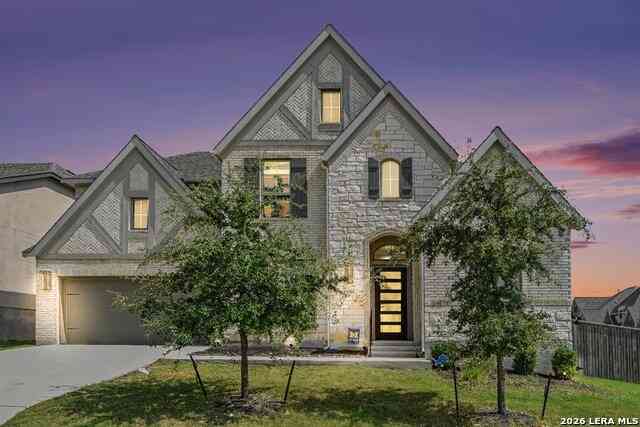
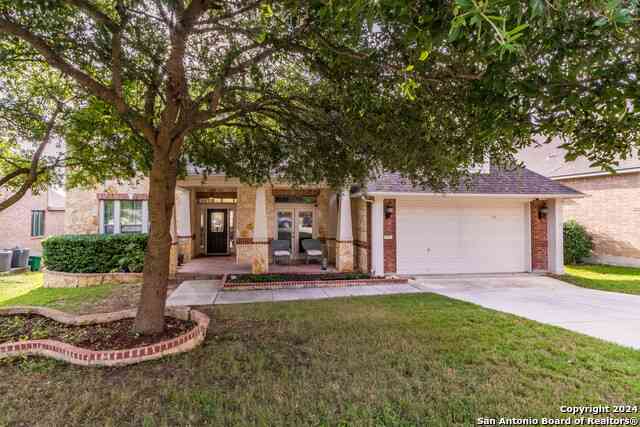
9003 Raven Pointe
San Antonio, TX 78255

 5
5
Bed
 6
6
Bath
 3,754
3,754Sqft
 0.22
0.22Acre(Lot)
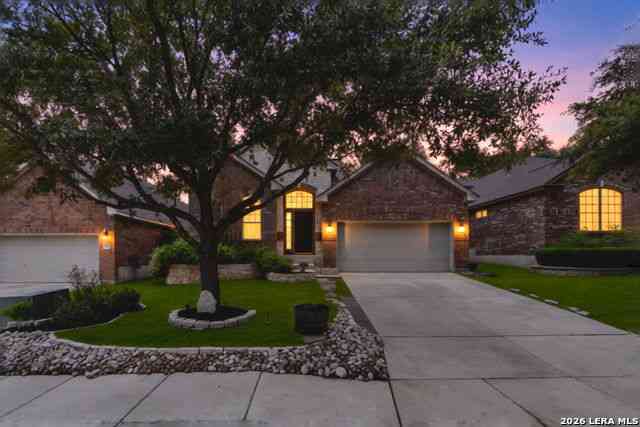
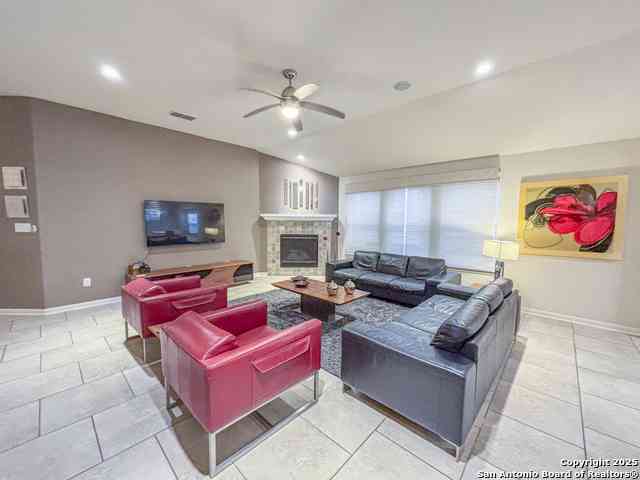
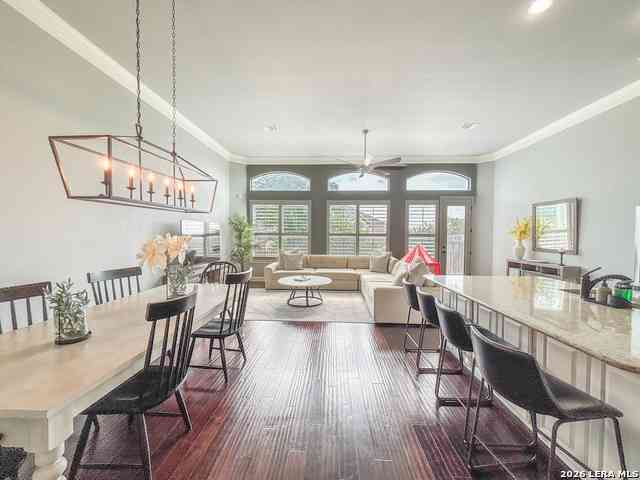
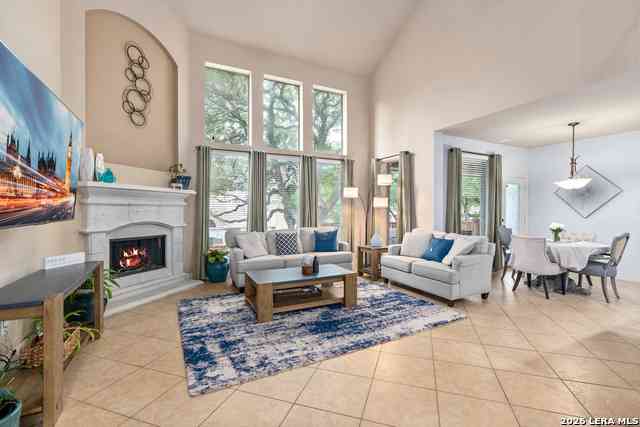
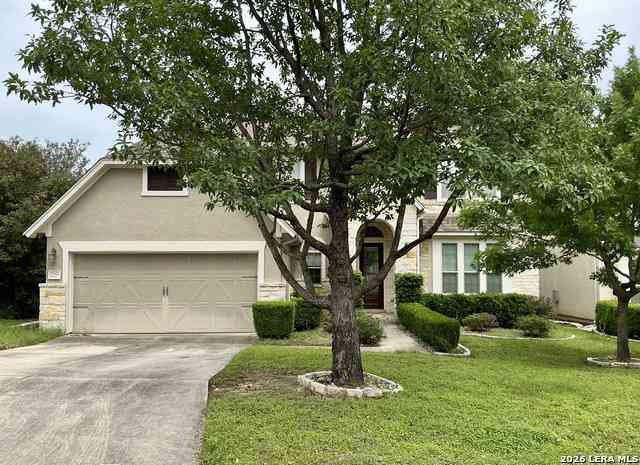
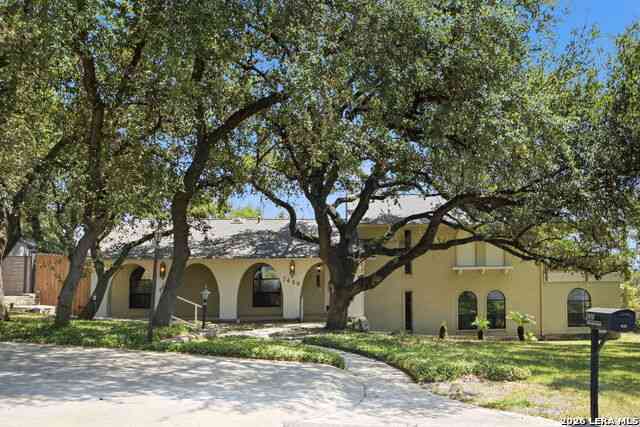
Experience luxury living in this stunning two-story home featuring approximately 6 bedrooms, 4 full bathrooms, and a half bath with an exceptional floor plan designed for both everyday living and entertaining. The grand entry opens to a spacious living room with soaring ceilings, abundant natural light, and a beautiful floor-to-ceiling stone fireplace. The gourmet kitchen is the heart of the home, offering an oversized island with seating, stainless steel appliances, abundant cabinetry, quartz countertops, a walk-in pantry, and an open flow into the dining and living areas. The private primary suite on the main level offers a spacious retreat with a spa-inspired bathroom featuring dual vanities, a soaking tub, oversized walk-in shower, and generous walk-in closet. A dedicated office

 Property Details
 Map
Map
 Map
Map
What's Nearby
Nearby Areas
 Features
-
Bedroom Information
Total Bedrooms: 5 Bedroom 2 Dimensions: 10 x 13 Bedroom 3 Dimensions: 10 x 13 Bedroom 4 Dimensions: 10 x 13 Bedroom 5 Dimensions: 10 x 13Bathroom Information
Half Baths: 2 -
Kitchen Information
Dining Room Dimension: 10 x 12 Kitchen Room Dimension: 10 x 18Room Information
Living Room Size: 26 x 16 Dining Room Size: 10 x 12
-
Building Information
Year Built: 2021
-
Lot Information
Lot Size: 0.216 Main Square Feet: 3,754 -
Property Information
SQ ft: 3,754 Subdivision: RIVER ROCK RANCH
-
Listing Price Information
Original List Price: $3,995
-
Tax Information
Parcel Number: 047091740130
-
School Information
Elementary School: Sara B McAndrew Junior High School: Rawlinson Senior High School: Clark School District: Northside
Nearby Home Value
| Address | Estimate | Bed | Bath | Sq. Ft | Lot Size |
|---|---|---|---|---|---|
| 16011 Babcock Rd #24, San Antonio, TX, 78255 | $2,300 | 3 | 3 | 1,712 | 0.07 Acre |
| 24502 Brazos Stage, San Antonio, TX, 78255 | $3,000 | 4 | 3 | 3,162 | 0.16 Acre |
| 7430 Wild Eagle St, San Antonio, TX, 78255 | $4,250 | 5 | 3 | 2,814 | 0.39 Acre |
| 8023 Jalane Oaks, San Antonio, TX, 78255 | $2,700 | 3 | 2 | 2,351 | 0.18 Acre |
| 16818 Mossford, San Antonio, TX, 78255 | $2,700 | 3 | 4 | 3,152 | 0.49 Acre |
| 25302 Donahue Dr, San Antonio, TX, 78255 | $3,350 | 4 | 4 | 2,952 | 0.34 Acre |
| 24751 Buck Crk, San Antonio, TX, 78255 | $2,750 | 3 | 2 | 2,337 | -- |
| 15614 Robin Feather, San Antonio, TX, 78255 | $2,200 | 3 | 2 | 1,761 | 0.14 Acre |
| 25010 Buttermilk Ln, San Antonio, TX, 78255 | $3,300 | 4 | 3 | 2,750 | 0.13 Acre |
| 24415 Flint Crk, San Antonio, TX, 78255 | $2,800 | 4 | 2 | 2,214 | 0.13 Acre |
Similar Homes To 9003 Raven Pointe
Nearby For Rent



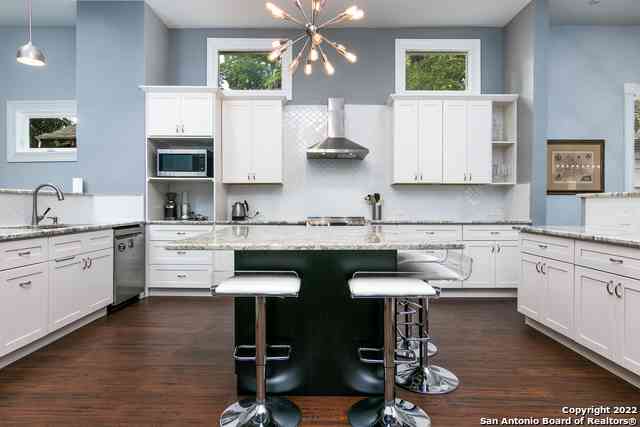

The data relating to real estate for sale on this web site comes in part from the Broker Reciprocity Program of SABOR MLS. Real estate listings held by brokerage firms other than Byowner are marked with the Broker Reciprocity logo and detailed information about them includes the name of the listing brokers. Information deemed reliable but not guaranteed. Copyright 2026 SABOR MLS. All rights reserved.
ByOwner last updated this listing 09/30/2026 @ 20:03
More Cities with for Rent by Owner Homes
- San Antonio Homes for Rent By Owner
- Alamo Heights Homes for Rent By Owner
- Kirby Homes for Rent By Owner
- Windcrest Homes for Rent By Owner
- Live Oak Homes for Rent By Owner
- Helotes Homes for Rent By Owner
- Universal City Homes for Rent By Owner
- Converse Homes for Rent By Owner
- Von Ormy Homes for Rent By Owner
- Bulverde Homes for Rent By Owner
- Selma Homes for Rent By Owner
- Schertz Homes for Rent By Owner
- Boerne Homes for Rent By Owner
- Elmendorf Homes for Rent By Owner
- Cibolo Homes for Rent By Owner
- Adkins Homes for Rent By Owner
- Somerset Homes for Rent By Owner
- Lytle Homes for Rent By Owner
- Marion Homes for Rent By Owner
- Lakehills Homes for Rent By Owner
Homes around $3,995






Verify Your Email
Please enter the 6-digit verification code
sent to your email address.
Verify Your Phone Number
Please enter the 6-digit verification code
sent to your mobile phone.

 512-690-1634