

2506 Creekside Drive
Fort Pierce, FL 34981

 4
4
Bed
 3
3
Bath
 1,958
1,958Sqft
4,282Sqft(Lot)
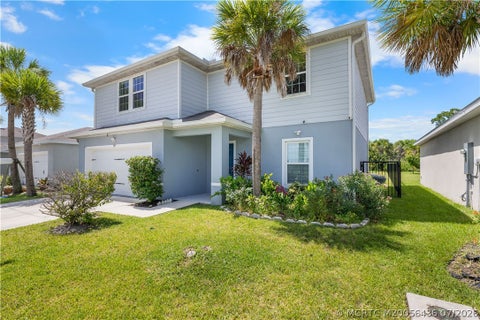
This two-story townhouse in River Oaks, Fort Pierce, offers 4 bedrooms and 2.5 bathrooms within 1,958 square feet of finished living space. The two-floor layout provides distinct zones for privacy and functionality. A single-car garage provides vehicle and storage space. The Driveway provides additional parking for 3 vehicles. The large kitchen has granite countertops. The main-floor laundry room adds convenience. Walk-in closets. The combination of multiple bedrooms and bathrooms makes this rental suitable for those seeking flexible space options. The landlord will accept a government voucher. HOA Approval takes up to 30 days. Non-refundable Processing fee of $125.00 payable to Watson Association Management and an Application fee of $250.00 payable to River Oaks *
 Property Details
 Map
Map
 Map
Map
What's Nearby
Nearby Areas
 Features
-
Bedroom Information
Total beds: 4Bathroom Information
Total Baths: 3 Full Baths: 2 Half Baths: 1Room Information
Rooms Total: 7Flooring Information
Carpet, Tile -
Interior Features
DiningArea, SeparateFormalDiningRoom, DualSinks, EntranceFoyer, Other, Pantry, Storage, StackedBedrooms, UpperLevelPrimary, WalkInClosetsAppliances: Dryer, Dishwasher, ElectricRange, ElectricWaterHeater, Disposal, IceMaker, Microwave, Refrigerator, WaterHeater, WasherLaundry Features: Inside, LowerLevel, LaundryRoomWindow Features: Blinds -
Heating & Cooling
Has Heating: Yes Heating: Central, Electric Has Cooling: Yes Cooling: CentralAir, CeilingFans, Electric
-
Building Information
Year Built: 2006Building Area Total: 2357Construction Materials: BlockStories: 2Pool Features: AssociationPrivate Pool: No -
Exterior Features
Exterior Features: None
-
Lot Information
Main Square Feet: 4282 Lot Size Acres: 0.1 Lot Description: LessThanQuarterAcreProperty Information
Subdivision: RIVER OAKS Source Property Type: ResidentialLease MLS Area Minor: SL05 Postal Code Plus 4: 5100 Property SubType: Townhouse Direction Faces: West Levels: Two Property Age: 20
-
Listing Price Information
Listing Price: $2100
-
Tax Information
Parcel Number: 242980200110005 Tax Legal Desc: RIVER OAKS (PB 54-31) LOT 2
-
Virtual Tour
Parking Information
Parking Total: 4 Attached, Driveway, GarageGarage Information
Has Garage: Yes Has Attached Garage: Yes Garage Space: 1 Pets Allowed: NoHomeowners Association Information
Association Amenities: Clubhouse, PoolCommunity Features: HomeOwnersAssociation
-
School Information
Elementary School: White City Junior High School: Forest Grove Senior High School: Fort Pierce Central -
Utility Information
CableConnected, ElectricityConnected, PhoneConnected, SewerConnected, WaterConnected -
Location Information
Direction: Take exit 126 toward CR-712/Midway Rd./US-1 onto CR-712 E (W Midway Rd). Go for 4.0 mi. Turn left onto S 25th St (SR-615 N). Go for 1.3 mi. Turn left onto Creekside Dr. Go for 413 ft. End at 2506 Creekside Dr, Fort Pierce, Florida 34981-5100 Security Features: SmokeDetectors
The information being provided by Miami Association of REALTORS® is for the consumer's personal, non-commercial use. Any information relating to real estate for sale referenced on this web site comes from the Internet Data Exchange (IDX) program of the Miami Association of REALTORS®. The accuracy of all information is deemed reliable but not guaranteed and should be personally verified through personal inspection by and/or with the appropriate professionals. The data contained herein is copyrighted by Miami Association of REALTORS® and is protected by all applicable copyright laws. Any unauthorized dissemination of this information is in violation of copyright laws and is strictly prohibited. Copyright 2026 Miami Association of REALTORS®. All rights reserved.
ByOwner last updated this listing 09/18/2026 @ 19:21
More Cities with for Rent by Owner Homes
- Fort Pierce Homes for Rent By Owner
- Port St. Lucie Homes for Rent By Owner
- Port Saint Lucie Homes for Rent By Owner
- Vero Beach Homes for Rent By Owner
- Hutchinson Island Homes for Rent By Owner
- Stuart Homes for Rent By Owner
- Palm City Homes for Rent By Owner
- Indian River Shores Homes for Rent By Owner
- Jensen Beach Homes for Rent By Owner
- Sebastian Homes for Rent By Owner
- Okeechobee Homes for Rent By Owner
- Indiantown Homes for Rent By Owner
- Hobe Sound Homes for Rent By Owner
- Micco Homes for Rent By Owner
- Loxahatchee Homes for Rent By Owner
- Tequesta Homes for Rent By Owner
- Jupiter Homes for Rent By Owner
- Melbourne Beach Homes for Rent By Owner
- Palm Bay Homes for Rent By Owner
- Palm Beach Gardens Homes for Rent By Owner
Homes around $2,100





Verify Your Email
Please enter the 6-digit verification code
sent to your email address.
Verify Your Phone Number
Please enter the 6-digit verification code
sent to your mobile phone.

 561-723-4280