Active

12709 Tierra Grande Trail

Austin, TX 78732
Mark as Favorite
Bed 5

Bed

Bath 4

Bath

SqFt3,043

Sqft

Acres0.16

Acre(Lot)

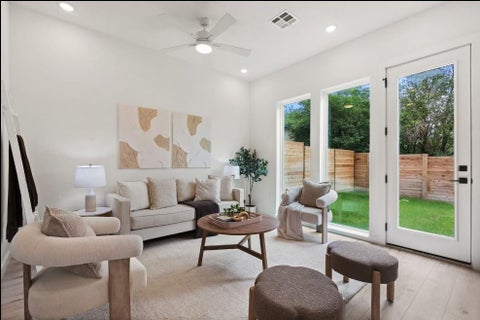
Experience the best of Steiner Ranch living in this gorgeous 5-bedroom, 3.5-bath home offering a spacious and versatile floor plan with **two primary suites**, including one on the main level and a second upstairs, making it ideal for multigenerational living or added privacy. The open-concept layout features a bright living area with abundant natural light, vinyl wood plank flooring in the living and formal dining rooms, a well-appointed kitchen with black appliances, breakfast bar, and separate breakfast area, plus a flexible upstairs living space perfect for a game room, media room, or home office. Multiple decks showcase breathtaking Texas Hill Country views, providing the perfect setting for morning coffee or evening sunsets. Located within walking distance to River Ridge Elementary S chool and in the highly acclaimed Leander ISD, residents enjoy access to Steiner Ranch's exceptional amenities, including multiple resort-style pools, tennis and basketball courts, playgrounds, parks, hike and bike trails, community centers, sports fields, and private access to Lake Austin through the Lake Club. Conveniently located near RR 620 with easy access to major employers including Apple, Oracle, Dell Technologies, Visa, IBM, Amazon, and the Northwest Austin tech corridor. Enjoy nearby shopping, dining, and entertainment at Four Points Centre, H-E-B, Target, Lakeline Mall, The Oasis on Lake Travis, Steiner Ranch Steakhouse, and numerous local restaurants and coffee shops. This exceptional home offers the perfect combination of space, stunning Hill Country views, top-rated schools, and an unmatched lifestyle in one of Austin's most desirable master-planned communities.

Read More Expand

Detail Ic Property Details

Property Type : Other

Price : $3,995

AD Id : 89122908

MLS Id : 4617630

Beds : 5

Lot Size : 0.16 Acre lot

Living Area Size : 3,043

Year Built : 2010

Garage : 2

County : Travis

Subdivision: River Dance Ph 04

  • Map Map

Map

Map What's Nearby

Map Nearby Areas

Feature Features

  • Bedroom Information

    Total beds: 5

    Bathroom Information

    Total Baths: 4 Full Baths: 3 Half Baths: 1

    Roofing Information

    Composition

    Flooring Information

    Carpet, Tile, Vinyl
  • Interior Features

    BreakfastBar, SeparateFormalDiningRoom, FrenchDoorsAtriumDoors, GraniteCounters, HighCeilings, InteriorSteps, MultipleLivingAreas, MultipleDiningAreas, MainLevelPrimary, MultipleClosets, OpenFloorplan, SoakingTub, WalkInClosets
    Roof: Composition
    Appliances: Dishwasher, ExhaustFan, FreeStandingRefrigerator, GasCooktop, Disposal, GasRange, Microwave, Oven, SelfCleaningOven
    Laundry Features: MainLevel, LaundryRoom, WasherHookup, ElectricDryerHookup
  • Heating & Cooling

    Heating: Central, NaturalGas Has Cooling: Yes

  • Building Information

    Year Built: 2010
    Construction Materials: Frame, Masonry, Stone
    Stories: 2
    Pool Features: None, Community
    Private Pool: No
    Water front Features: None
    View: Hills, Panoramic
  • Exterior Features

    Exterior Features: PrivateYard

  • Lot Information

    Main Square Feet: 0.16 Lot Size Acres: 0.16 Lot Description: SprinklersInRear,SprinklersInFront,SprinklersAutomatic

    Property Information

    Subdivision: River Dance Ph 04 Source Property Type: ResidentialLease Property SubType: Single Family Residence Direction Faces: East Levels: Two Property Age: 16

  • Listing Price Information

    Listing Price: $3995

  • Tax Information

    Parcel Number: 01335507150000 Tax Lot: 15 Tax Block: F Tax Legal Desc: Lot 15 Blk F River Dance Phs 4

  • Parking Information

    Attached, GarageFacesFront

    Garage Information

    Garage Space: 2 Pets Allowed: DogsOk

    Homeowners Association Information

    Has Association: Yes
    Community Features: Clubhouse, Playground, Park, Pool, SportCourts, SeeRemarks, TennisCourts

  • School Information

    Elementary School: River Ridge Junior High School: Canyon Ridge Senior High School: Vandegrift
  • Utility Information

    ElectricityAvailable, NaturalGasAvailable, PhoneAvailable, SewerAvailable, WaterAvailable, UndergroundUtilities
  • Location Information

    Direction: Take Quinlan Park From 620. Turn Left on Tierra Grande. Home is on the Left WaterSource: Public
Knowing your credit score may help you find the perfect property.

The information being provided by Miami Association of REALTORS® is for the consumer's personal, non-commercial use. Any information relating to real estate for sale referenced on this web site comes from the Internet Data Exchange (IDX) program of the Miami Association of REALTORS®. The accuracy of all information is deemed reliable but not guaranteed and should be personally verified through personal inspection by and/or with the appropriate professionals. The data contained herein is copyrighted by Miami Association of REALTORS® and is protected by all applicable copyright laws. Any unauthorized dissemination of this information is in violation of copyright laws and is strictly prohibited. Copyright 2026 Miami Association of REALTORS®. All rights reserved.

ByOwner last updated this listing 08/13/2026 @ 00:09

MLS: 4617630 LISTED BY: Rosalie Doyle, Ironrock Properties 512-807-7000 SOURCE: ACTRIS

Homes around $3,995

Learn More about this Property