Active

MLS: #PAPH2655182, Listed By: Brad Levinson, KW Empower, Source:Bright MLS

1616 Walnut Street #0704

PHILADELPHIA, PA 19103
Mark as Favorite
Bed 1

Bed

Bath 1

Bath

SqFt626

Sqft

Acres0.37

Acre(Lot)

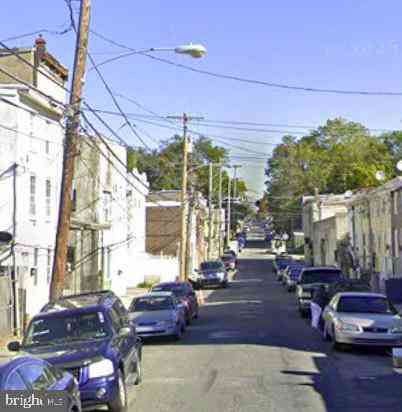
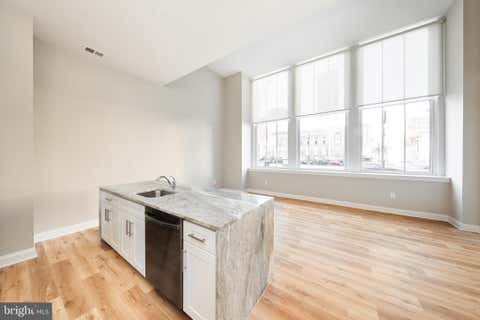
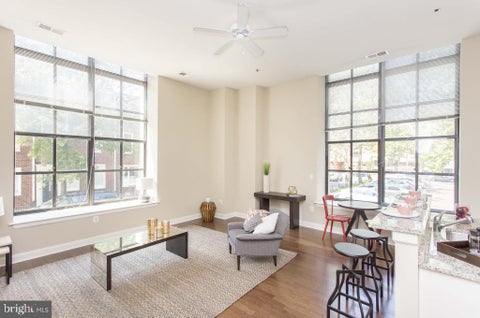
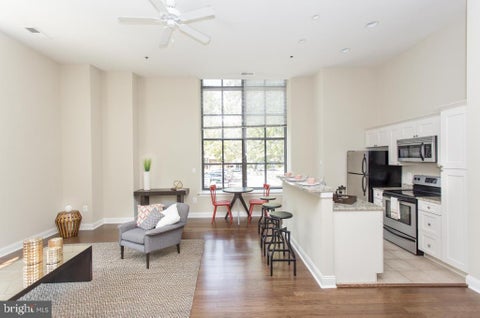
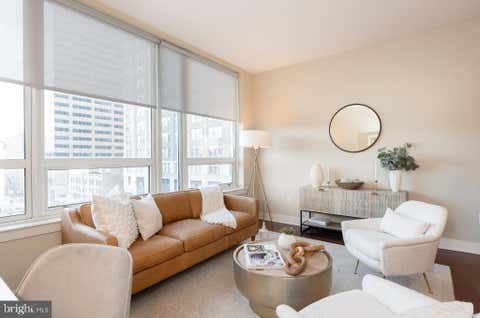
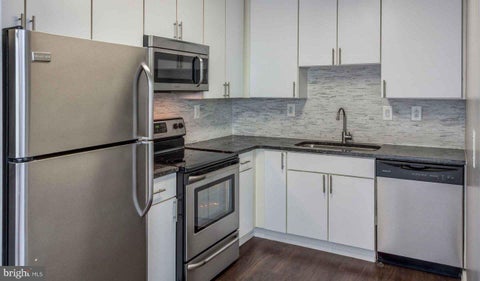
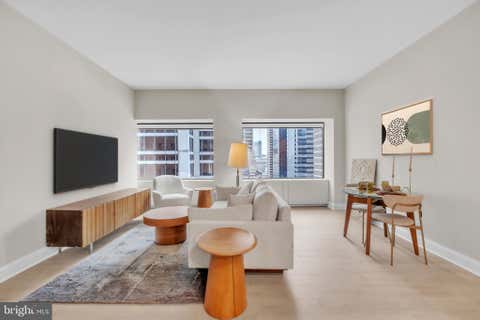
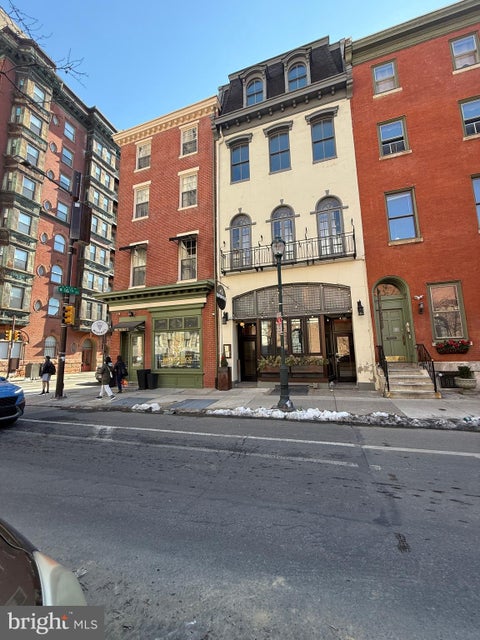
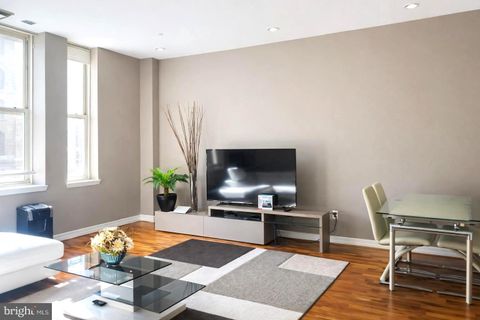
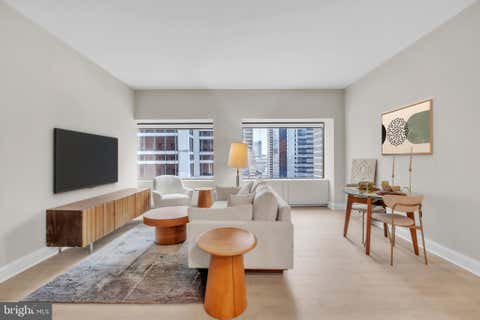
Hardwood floors and oversized windows set this seventh-floor one-bedroom apart from the moment you cross the threshold. In a building that has anchored Rittenhouse Square since 1930, Unit 0704 carries that same quiet confidence into its 626 square feet — a space where every detail has been considered and nothing feels incidental. The open floor plan stretches the room in a way that makes the square footage feel generous, and the natural light that moves through the windows across the day gives the living area a quality that photographs simply cannot capture. Morning light spills in at an angle that warms the floor and settles into the corners, and by afternoon the room has shifted into something softer, more settled — the kind of light that makes you want to stay in rather than rush out. The kitchen holds its own here, anchored by upgraded countertops and a full suite of stainless steel appliances that includes a refrigerator with ice maker, dishwasher, disposal, microwave, self-cleaning oven, stove, and range hood. The layout keeps the cook part of the conversation, whether that means a quiet evening in or a weekend with friends gathered close. A washer and dryer in the unit means laundry stays a private, unhurried affair rather than a scheduled production. The bedroom features a walk-in closet that brings a level of organization to daily life that smaller closets rarely allow, and window treatments throughout give you control over how much of the city you invite in at any given hour. Rittenhouse Square sits at one of Philadelphia's most walkable and connected corners. The neighborhood moves at a pace that rewards those who choose to leave the car behind — coffee shops, restaurants, groceries, and green space are woven into the surrounding blocks with the kind of density that makes errands feel less like tasks and more like part of a day already well spent. The parking garage serves residents who do keep a vehicle, and the broader Center City grid means the rest of Philadelphia remains close regardless of how you choose to move through it. Back inside the building, the amenity collection runs deep for a structure of this character. A staffed concierge desk anchors the ground level, giving the building a sense of service that extends beyond the unit door. The fitness center handles the morning workout without the commute. A game room and meeting room offer options for both the social and the professional sides of resident life. The roof deck is where the building's height and age combine to their best effect — open sky, city skyline, and the kind of view that makes a weeknight feel like something worth savoring. A picnic area rounds out the outdoor offerings, and building security provides consistent peace of mind throughout. Pets are welcome here, both cats and dogs, which means this home is shaped around the full arc of a resident's life rather than a narrow version of it. Life at Icon is the experience of living inside a piece of Philadelphia history that has been brought fully into the present — with all the texture of 1930 still intact and all the convenience of now layered carefully on top. Pricing and availability subject to change on a daily basis. Photos are of model units. Parking may be available subject to availability and may be an additional fee.

Read More Expand

Detail Ic Property Details

Property Type : Other

Price : $2,341

AD Id : 89014598

MLS Id : PAPH2655182

Beds : 1

Lot Size : 0.37 Acre lot

Living Area Size : 626

Year Built : 1929

Garage : 2

County : PHILADELPHIA

Subdivision: Rittenhouse Square

  • Map Map

Map

Map What's Nearby

Map Nearby Areas

Feature Features

  • Bedroom Information

    Total beds: 1

    Bathroom Information

    Total Baths: 1 Full Baths: 1
  • Flooring Information

    Carpet, Wood
  • Interior Features

    Elevator, Walk-In Closet(s), Other, Built-in Features, Open Floorplan Appliances: Range, Electric Range, Electric Oven, Washer, Built-In Range, Dishwasher, Dryer, Freezer, Microwave, Stainless Steel Appliance(s), Refrigerator, Disposal, Range Hood Laundry Features: Washer Hookup, Main Level
  • Heating & Cooling

    Has Heating: Yes Heating: Other Has Cooling: Yes Cooling: Other

  • Building Information

    Year Built: 1929 Building Area Total: 626 Patio And Porch Features: Deck, Patio, Terrace Pool Features: None Private Pool: No
  • Exterior Features

    Exterior Features: Barbecue, Other, Balcony, Lighting

  • Lot Information

    Lot Dimensions: 110.00 x 145.00 Lot Size Acres: 0.37 Lot Size Source: Assessor Lot Size Square Feet: 15950

    Property Information

    Subdivision: RITTENHOUSE SQUARE Source Property Type: Residential Lease Postal Code Plus 4: 5313 Property SubType: Condominium Levels: One Property Age: 97

  • Listing Price Information

    Listing Price: $2341

  • Tax Information

    Parcel Number: 881012260

  • Parking Information

    Parking Total: 2 Off Street, Leased, Garage, Assigned, Other, Underground, Community Structure, Attached

    Garage Information

    Has Garage: Yes Has Attached Garage: Yes Garage Space: 2 Pets Allowed: Breed Restrictions, Cats OK, Dogs OK, Number Limit, Yes
    Homeowners Association Information
    Association Amenities: Clubhouse, Concierge, Fitness Center, Game Room, Meeting Room, Party Room, Security, Other, Elevator(s), Playground, Recreation Facilities

  • Location Information

    Direction: On Walnut Street between 16th & 17th Streets WaterSource: Public Security Features: 24 Hour Security, Security Lights, Security Guard
Knowing your credit score may help you find the perfect property.

The data relating to real estate for sale on this website appears in part through the BRIGHT Internet Data Exchange program, a voluntary cooperative exchange of property listing data between licensed real estate brokerage firms in which ByOwner participates, and is provided by BRIGHT through a licensing agreement. The information provided by this website is for the personal, non-commercial use of consumers and may not be used for any purpose other than to identify prospective properties consumers may be interested in purchasing. Some properties which appear for sale on this website may no longer be available because they are under contract, have closed or are no longer being offered for sale. Information Deemed Reliable But Not Guaranteed. Copyright © 2026 Bright MLS. All rights reserved.

ByOwner last updated this listing 08/04/2026 @ 19:26

MLS: PAPH2655182 LISTED BY: Brad Levinson, KW Empower 215-627-3500 SOURCE: Bright MLS

Homes around $2,341

Learn More about this Property