

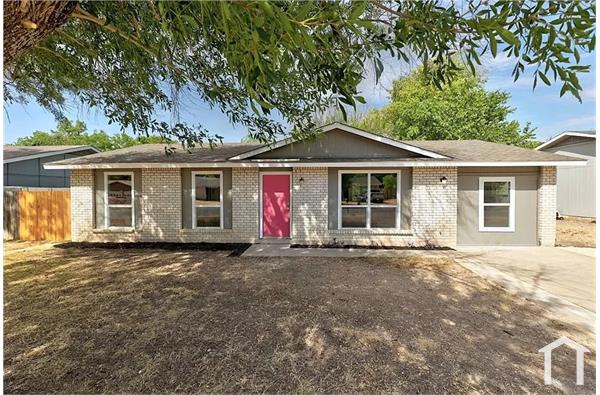
3123 Jazz Street
Round Rock, TX 78664

 3
3
Bed
 3
3
Bath
 1,769
1,769Sqft
 0.15
0.15Acre(Lot)
Get ready to fall in love with this spacious and highly versatile two-story home in desirable Round Rock! Thoughtfully designed for both everyday living and effortless entertaining, this inviting property offers a flexible floor plan with plenty of room to spread out. Inside, you’ll find two distinct living areas and two dining spaces, providing endless possibilities for entertaining guests, creating a dedicated home office, setting up a media room, or simply enjoying separate spaces for relaxing and gathering. A main-level guest bedroom adds exceptional convenience and flexibility, making it ideal for visitors, multi-generational living, or anyone who prefers a bedroom with easy access on the first floor. The kitchen is designed with functionality in mind and features a spacious walk-in

 Property Details
 Map
Map
 Map
Map
What's Nearby
Nearby Areas
 Features
-
Bedroom Information
Total beds: 3Bathroom Information
Total Baths: 3 Full Baths: 3Roofing Information
CompositionFlooring Information
Carpet, Laminate -
Interior Features
BuiltInFeatures, CeilingFans, Chandelier, SeparateFormalDiningRoom, HighCeilings, InteriorSteps, MultipleLivingAreas, MultipleDiningAreas, OpenFloorplan, Pantry, WalkInClosetsRoof: CompositionAppliances: Dishwasher, Disposal, GasRange, RefrigeratorLaundry Features: MainLevel, LaundryRoom, WasherHookup, ElectricDryerHookup -
Heating & Cooling
Heating: Central Has Cooling: Yes
-
Building Information
Year Built: 1997Construction Materials: MasonryStories: 2Pool Features: NonePrivate Pool: NoWater front Features: NoneView: Neighborhood -
Exterior Features
Exterior Features: NoExteriorSteps
-
Lot Information
Main Square Feet: 0.1475 Lot Size Acres: 0.1475 Lot Description: SprinklersInFront,InteriorLot,TreesMediumSizeProperty Information
Subdivision: Remington Heights Ph 01 Sec B Source Property Type: ResidentialLease Property SubType: Single Family Residence Direction Faces: Northwest Levels: Two Property Age: 29
-
Listing Price Information
Listing Price: $2150
-
Tax Information
Parcel Number: 165055000B0015 Tax Lot: 15 Tax Block: B Tax Legal Desc: REMINGTON HEIGHTS PH 1 SEC B, BLOCK B, LOT 15
-
Virtual Tour
Parking Information
Attached, DoorSingle, GarageFacesFront, GarageGarage Information
Garage Space: 2 Pets Allowed: BreedRestrictions, CatsOk, DogsOk, NumberLimitHomeowners Association Information
Has Association: YesCommunity Features: None
-
School Information
Elementary School: Callison Junior High School: CD Fulkes Senior High School: Cedar Ridge -
Utility Information
ElectricityAvailable, NaturalGasAvailable, SewerConnected, WaterAvailable -
Location Information
Direction: I-35 to East on 1325 (Exit 250), right on Jazz. House is on the left hand-side. WaterSource: Public
The information being provided by Miami Association of REALTORS® is for the consumer's personal, non-commercial use. Any information relating to real estate for sale referenced on this web site comes from the Internet Data Exchange (IDX) program of the Miami Association of REALTORS®. The accuracy of all information is deemed reliable but not guaranteed and should be personally verified through personal inspection by and/or with the appropriate professionals. The data contained herein is copyrighted by Miami Association of REALTORS® and is protected by all applicable copyright laws. Any unauthorized dissemination of this information is in violation of copyright laws and is strictly prohibited. Copyright 2026 Miami Association of REALTORS®. All rights reserved.
ByOwner last updated this listing 09/03/2026 @ 11:23
More Cities with for Rent by Owner Homes
- Round Rock Homes for Rent By Owner
- Pflugerville Homes for Rent By Owner
- Hutto Homes for Rent By Owner
- Georgetown Homes for Rent By Owner
- Cedar Park Homes for Rent By Owner
- Leander Homes for Rent By Owner
- Lakeway Homes for Rent By Owner
- Manor Homes for Rent By Owner
- Taylor Homes for Rent By Owner
- Liberty Hill Homes for Rent By Owner
- Jonestown Homes for Rent By Owner
- Jarrell Homes for Rent By Owner
- Bee Cave Homes for Rent By Owner
- Elgin Homes for Rent By Owner
- Austin Homes for Rent By Owner
- Florence Homes for Rent By Owner
- Spicewood Homes for Rent By Owner
- Lago Vista Homes for Rent By Owner
- Del Valle Homes for Rent By Owner
- Manchaca Homes for Rent By Owner
Homes around $2,150





Verify Your Email
Please enter the 6-digit verification code
sent to your email address.
Verify Your Phone Number
Please enter the 6-digit verification code
sent to your mobile phone.

 512-439-3600