
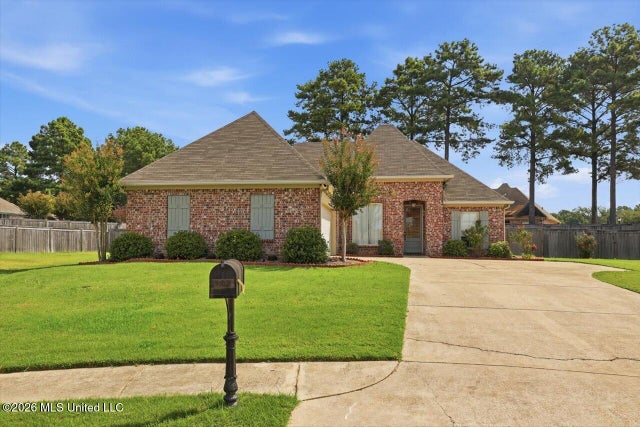
102 Mary Leigh Way
Madison, MS 39110

 3
3
Bed
 2
2
Bath
 0.43
0.43Acre(Lot)
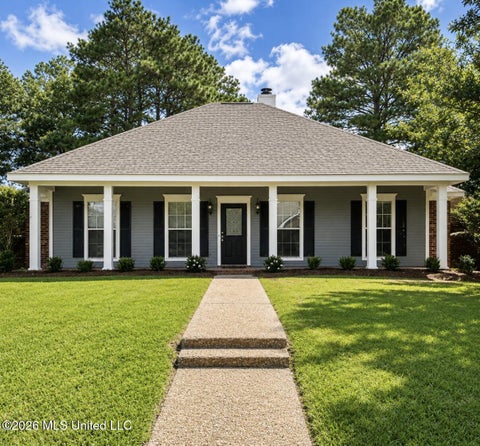
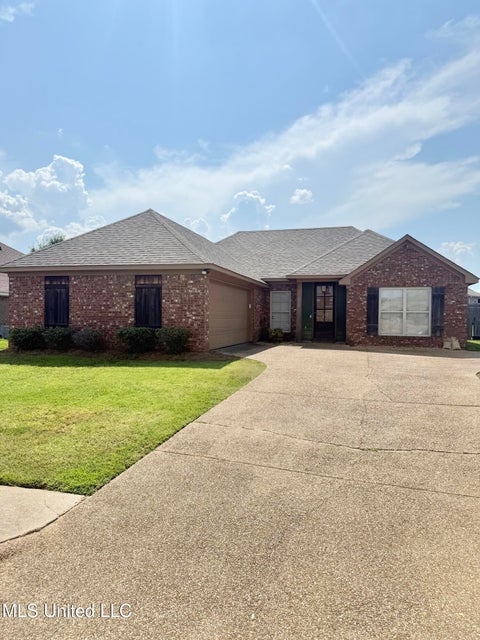
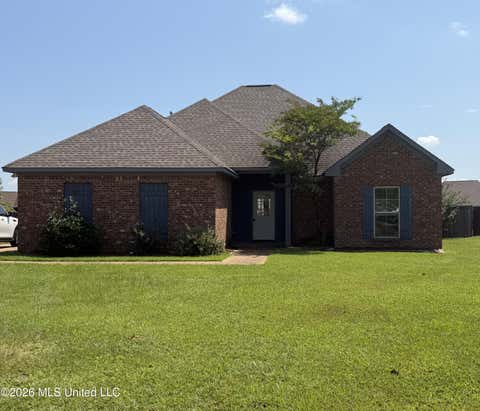
Welcome home to this beautifully appointed rental nestled on an oversized cul-de-sac lot in the highly desirable Ashbrooke subdivision, zoned for A-rated schools! Residents also enjoy access to a neighborhood pool, sidewalks, and playground. This 1,600+ sq ft home offers the perfect blend of style and function with a thoughtful split floorplan featuring 3 bedrooms, with flexible space that easily accommodates a home office. Step inside to gorgeous heart of pine flooring flowing through the main living areas, complete with an open dining room and eat-in kitchen featuring a gas cooktop and kitchen bar — ideal for entertaining or everyday living. Durable, easy-to-clean stained concrete flooring in the bedrooms adds a modern touch while keeping maintenance simple. A convenient mudroom space o

 Property Details
 Map
Map
 Map
Map
What's Nearby
Nearby Areas
 Features
-
Bedroom Information
Total beds: 3Bathroom Information
Total Baths: 2 Full Baths: 2 -
Flooring Information
Concrete, Hardwood -
Roofing Information
Shingle -
Interior Features
Built-in Features, Crown Molding, Eat-in Kitchen, Kitchen Island, Open Floorplan, Pantry, Recessed Lighting, Soaking Tub, Tray Ceiling(s), Walk-In Closet(s), Granite Counters Roof: Shingle Appliances: Free-Standing Gas Oven, Gas Cooktop Laundry Features: Laundry Room, Outside -
Heating & Cooling
Has Heating: Yes Heating: Central Has Cooling: Yes Cooling: Central Air
-
Building Information
Year Built: 2012 Building Area Total: 1631 Construction Materials: Brick Stories: 1 Patio And Porch Features: Covered Private Pool: No Association Fee Frequency: Annually -
Exterior Features
Exterior Features: Private Yard
-
Lot Information
Main Square Feet: 0.43 Acres Lot Size Acres: 0.43 Lot Size Square Feet: 18730.8 Lot Description: Cul-De-SacProperty Information
Subdivision: Ashbrooke Source Property Type: Residential Lease Property SubType: Single Family Residence Levels: One Property Age: 14
-
Listing Price Information
Listing Price: $2550
-
Tax Information
Parcel Number: 081f-13-591-00-00 Tax Legal Desc: LOT 249 ASHBROOKE PART FIVE-A
-
Parking Information
Garage Faces Side, ConcreteGarage Information
Has Garage: Yes Garage Space: 2 Pets Allowed: Call, YesHomeowners Association InformationHas Association: Yes Community Features: Playground, Pool, Sidewalks, Street Lights
-
School Information
Elementary School: MannsdaleJunior High School: Germantown MiddleSenior High School: Germantown -
Utility Information
Cable Available, Electricity Available, Sewer Available, Water Available -
Location Information
WaterSource: Public
Information is deemed to be reliable but not guaranteed. Copyright © 2026 MLS United, LLC.
ByOwner last updated this listing 08/31/2026 @ 22:17
More Cities with for Rent by Owner Homes
- Madison Homes for Rent By Owner
- Jackson Homes for Rent By Owner
- Canton Homes for Rent By Owner
- Pearl Homes for Rent By Owner
- Brandon Homes for Rent By Owner
- Vicksburg Homes for Rent By Owner
- McComb Homes for Rent By Owner
- Monroe Homes for Rent By Owner
- Hammond Homes for Rent By Owner
- Denham Springs Homes for Rent By Owner
- Abita Springs Homes for Rent By Owner
- Covington Homes for Rent By Owner
- Madisonville Homes for Rent By Owner
- Ponchatoula Homes for Rent By Owner
- Walker Homes for Rent By Owner
- Mandeville Homes for Rent By Owner
- Pearl River Homes for Rent By Owner
- Lacombe Homes for Rent By Owner
- Ocean Springs Homes for Rent By Owner
- Slidell Homes for Rent By Owner
Homes around $2,550





Verify Your Email
Please enter the 6-digit verification code
sent to your email address.
Verify Your Phone Number
Please enter the 6-digit verification code
sent to your mobile phone.

 601-715-7258