
MLS: #PACT2137562, Listed By: Brian Kane, RE/MAX Preferred - Newtown Square, Source:Bright MLS
1114 Mews Lane
WEST CHESTER, PA 19382

 3
3
Bed
 3
3
Bath
 1,934
1,934Sqft
 0.04
0.04Acre(Lot)
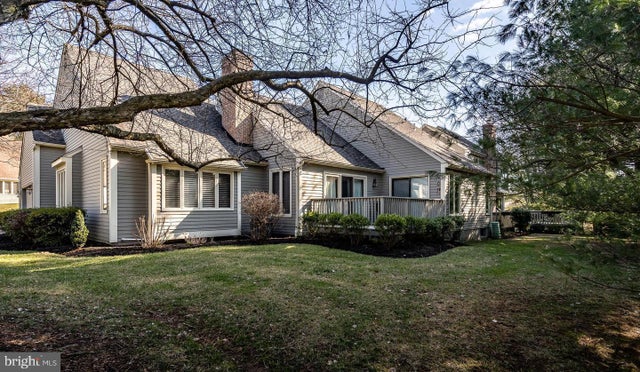
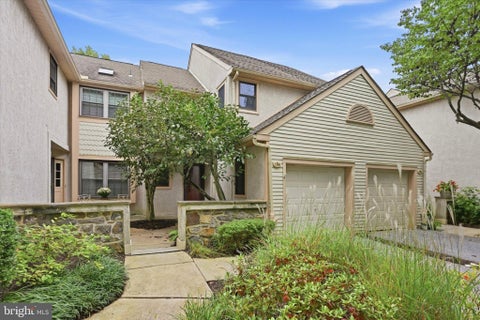
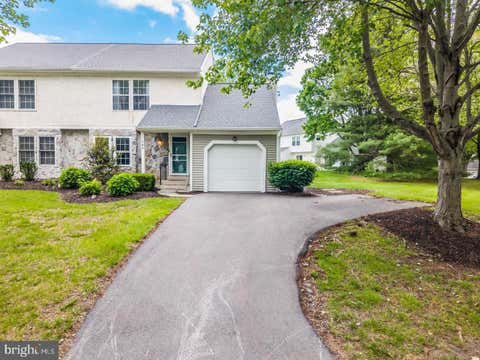
Ranch Style Carriage Home in the ever Popular Radley Run Mews neighborhood ready for immediate occupancy. Spacious and Gracious is the best way to describe this One Floor Living Home including the Two Car Oversized Garage that enters directly into the home. Features include Eat-In Style Kitchen with Breakfast Area, Formal Dining Room, Large Living Room with soaring Ceiling, Classic Fireplace, and Sliders to the Rear Deck. The Primary Suite Features a Walk-In Closet plus two additional closets, the Primary Bathroom with Large Sink Vanity, Soaking Tub, Separate Shower, and a slider to the Deck. Two additional Bedrooms, but one Bedroom does not have a closet and makes a great Office. There's also a Full Hall Bathroom, and a Convenient Powder Room. The Full Size Unfinished Basement is awesome

 Property Details
 Map
Map
 Map
Map
What's Nearby
Nearby Areas
 Features
-
Bedroom Information
Total beds: 3Bathroom Information
Total Baths: 3 Full Baths: 2 Half Baths: 1Room Information
Rooms Total: 9 Has Basement: Yes Basement: Full, Unfinished -
Flooring Information
Carpet, Ceramic Tile -
Roofing Information
Shingle -
Interior Features
Eat-in Kitchen, Walk-In Closet(s) Roof: Shingle Appliances: Electric Range, Electric Oven, Electric Water Heater, Dishwasher, Refrigerator, Washer, Microwave Laundry Features: Main Level -
Heating & Cooling
Has Heating: Yes Heating: Electric, Heat Pump Has Cooling: Yes Cooling: Central Air, Electric
-
Building Information
Year Built: 1985 Building Area Total: 1934 Construction Materials: Fiber Cement, HardiPlank Type Patio And Porch Features: Deck Pool Features: None Private Pool: No
-
Lot Information
Lot Dimensions: 0.00 x 0.00 Lot Size Acres: 0.04 Lot Size Source: Assessor Lot Size Square Feet: 1941 Lot Description: LevelProperty Information
Subdivision: RADLEY RUN MEWS Source Property Type: Residential Lease Postal Code Plus 4: 2077 Property SubType: Townhouse Levels: One Property Age: 41
-
Listing Price Information
Listing Price: $3200
-
Tax Information
Parcel Number: 51-07Q-0153
-
Parking Information
Parking Total: 4 Oversized, Garage Door Opener, Asphalt, Garage, Driveway, Inside Entrance, AttachedGarage Information
Has Garage: Yes Has Attached Garage: Yes Garage Space: 2 Pets Allowed: Number Limit, YesHomeowners Association InformationIncluded Fees: Sewer, Snow Removal
-
School Information
Elementary School:Junior High School:Senior High School: RUSTIN -
Location Information
Direction: From Route 52, Turn onto Kings Way and make a left onto Mews Lane to the property on the right at 1114. WaterSource: Public
The data relating to real estate for sale on this website appears in part through the BRIGHT Internet Data Exchange program, a voluntary cooperative exchange of property listing data between licensed real estate brokerage firms in which ByOwner participates, and is provided by BRIGHT through a licensing agreement. The information provided by this website is for the personal, non-commercial use of consumers and may not be used for any purpose other than to identify prospective properties consumers may be interested in purchasing. Some properties which appear for sale on this website may no longer be available because they are under contract, have closed or are no longer being offered for sale. Information Deemed Reliable But Not Guaranteed. Copyright © 2026 Bright MLS. All rights reserved.
ByOwner last updated this listing 10/10/2026 @ 05:15
More Cities with for Rent by Owner Homes
- West Chester Homes for Rent By Owner
- Glen Mills Homes for Rent By Owner
- Chadds Ford Homes for Rent By Owner
- Exton Homes for Rent By Owner
- Malvern Homes for Rent By Owner
- Downingtown Homes for Rent By Owner
- Kennett Square Homes for Rent By Owner
- Paoli Homes for Rent By Owner
- Berwyn Homes for Rent By Owner
- Newtown Square Homes for Rent By Owner
- Aston Homes for Rent By Owner
- Chester Springs Homes for Rent By Owner
- Marcus Hook Homes for Rent By Owner
- Media Homes for Rent By Owner
- Devon Homes for Rent By Owner
- Coatesville Homes for Rent By Owner
- Claymont Homes for Rent By Owner
- Phoenixville Homes for Rent By Owner
- Hockessin Homes for Rent By Owner
- Brookhaven Homes for Rent By Owner
Homes around $3,200





Verify Your Email
Please enter the 6-digit verification code
sent to your email address.
Verify Your Phone Number
Please enter the 6-digit verification code
sent to your mobile phone.

 610-325-4100