

MLS: #MDMC2249950, Listed By: Lan Yin, LuxManor Real Estate, Inc, Source:Bright MLS
8804 Walnut Hill Road
CHEVY CHASE, MD 20815

 5
5
Bed
 4
4
Bath
 2,894
2,894Sqft
 0.19
0.19Acre(Lot)
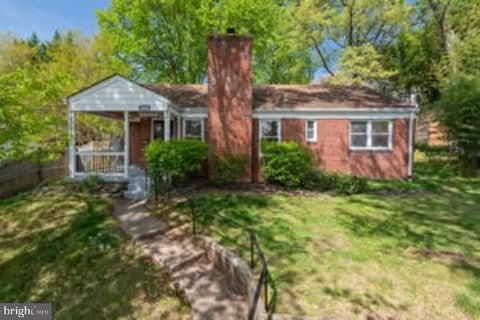
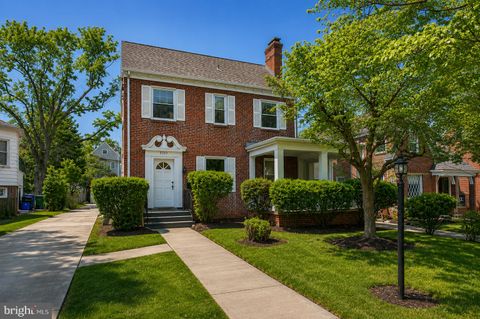
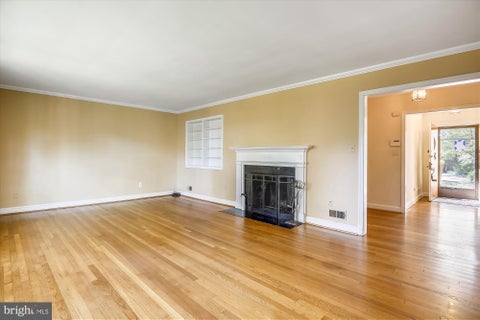
Beautifully updated and expanded Cape Cod situated on a large, landscaped lot in desirable Chevy Chase. The front door opens to a charming living room with a gas fireplace, flowing into a spacious formal dining room that is open to the renovated kitchen. Designed for both everyday living and entertaining, the kitchen features breakfast-bar seating, durable quartz countertops, soft-close cabinetry, high-end stainless steel appliances, and abundant cabinet and storage space. Just off the kitchen, a step-down family room is filled with natural light and features a bay window with built-in bench seating and French doors leading to the rear patio and beautifully manicured backyard. Two conveniently located main-level bedrooms and an updated full bathroom with a glass-enclosed shower complete th

 Property Details
 Map
Map
 Map
Map
What's Nearby
Nearby Areas
 Features
-
Bedroom Information
Total beds: 5Bathroom Information
Total Baths: 4 Full Baths: 3 Half Baths: 1Room Information
Has Basement: Yes Basement: Walk-Out Access, Partially Finished, Sump Pump -
Flooring Information
Wood, Hardwood, Vinyl -
Interior Features
Ceiling Fan(s), Kitchen Island, Recessed Lighting, Walk-In Closet(s), Vaulted Ceiling(s), Built-in Features, Crown Molding, Soaking Tub Appliances: Gas Range, Gas Oven, Gas Water Heater, Dishwasher, Disposal, Dryer, Exhaust Fan, Ice Maker, Microwave, Range Hood, Refrigerator, Stainless Steel Appliance(s), Washer, Water Heater Laundry Features: In Basement Window Features: Window Coverings, Window Treatments -
Heating & Cooling
Has Heating: Yes Heating: Exhaust Fan, Natural Gas, Forced Air Has Cooling: Yes Cooling: Central Air, Ceiling Fan(s), Electric
-
Building Information
Year Built: 1954 Building Area Total: 3331 Construction Materials: Brick Patio And Porch Features: Patio Pool Features: None Private Pool: No
-
Lot Information
Lot Size Acres: 0.19 Lot Size Source: Assessor Lot Size Square Feet: 8306Property Information
Subdivision: PT BETHESDA OUT RES 2 Source Property Type: Residential Lease Postal Code Plus 4: 4712 Property SubType: Single Family Residence Levels: Three Or More Property Age: 72
-
Listing Price Information
Listing Price: $4500
-
Tax Information
Parcel Number: 160700425078
-
Parking Information
Parking Total: 2 Off Street, On Street, DrivewayGarage Information
Pets Allowed: Dogs OK, Yes
-
School Information
Elementary School:Junior High School: SILVER CREEKSenior High School: BETHESDA-CHEVY CHASE -
Location Information
Direction: Head S on Connecticut Ave. Turn left onto Manor Rd. Turn right onto Jones Bridge Rd. Turn left onto Walnut Hill Rd. Home will be on your left. WaterSource: Public
The data relating to real estate for sale on this website appears in part through the BRIGHT Internet Data Exchange program, a voluntary cooperative exchange of property listing data between licensed real estate brokerage firms in which ByOwner participates, and is provided by BRIGHT through a licensing agreement. The information provided by this website is for the personal, non-commercial use of consumers and may not be used for any purpose other than to identify prospective properties consumers may be interested in purchasing. Some properties which appear for sale on this website may no longer be available because they are under contract, have closed or are no longer being offered for sale. Information Deemed Reliable But Not Guaranteed. Copyright © 2026 Bright MLS. All rights reserved.
ByOwner last updated this listing 09/30/2026 @ 16:33
More Cities with for Rent by Owner Homes
- Chevy Chase Homes for Rent By Owner
- Bethesda Homes for Rent By Owner
- Kensington Homes for Rent By Owner
- North Bethesda Homes for Rent By Owner
- Takoma Park Homes for Rent By Owner
- Silver Spring Homes for Rent By Owner
- Washington Homes for Rent By Owner
- Arlington Homes for Rent By Owner
- College Park Homes for Rent By Owner
- Riverdale Homes for Rent By Owner
- Falls Church Homes for Rent By Owner
- Rockville Homes for Rent By Owner
- Bladensburg Homes for Rent By Owner
- Hyattsville Homes for Rent By Owner
- Potomac Homes for Rent By Owner
- Dunn Loring Homes for Rent By Owner
- Beltsville Homes for Rent By Owner
- Landover Homes for Rent By Owner
- Greenbelt Homes for Rent By Owner
- Vienna Homes for Rent By Owner
Homes around $4,500






Verify Your Email
Please enter the 6-digit verification code
sent to your email address.
Verify Your Phone Number
Please enter the 6-digit verification code
sent to your mobile phone.

 301-986-8000