

11616 Jamestown Road
Dallas, Texas 75230

 5
5
Bed
 7
7
Bath
 5,430
5,430Sqft
 0.39
0.39Acre(Lot)
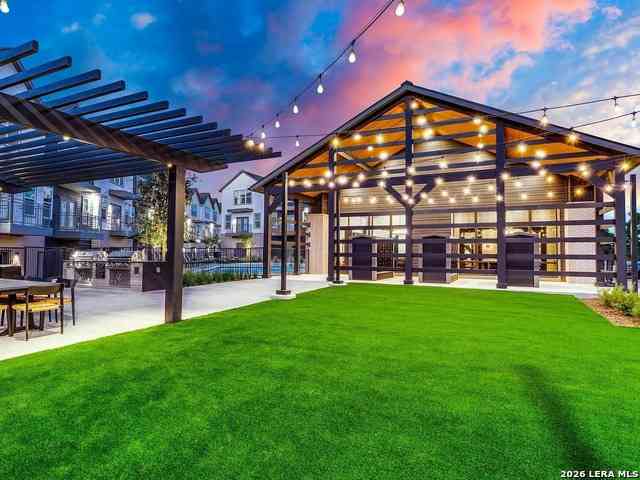
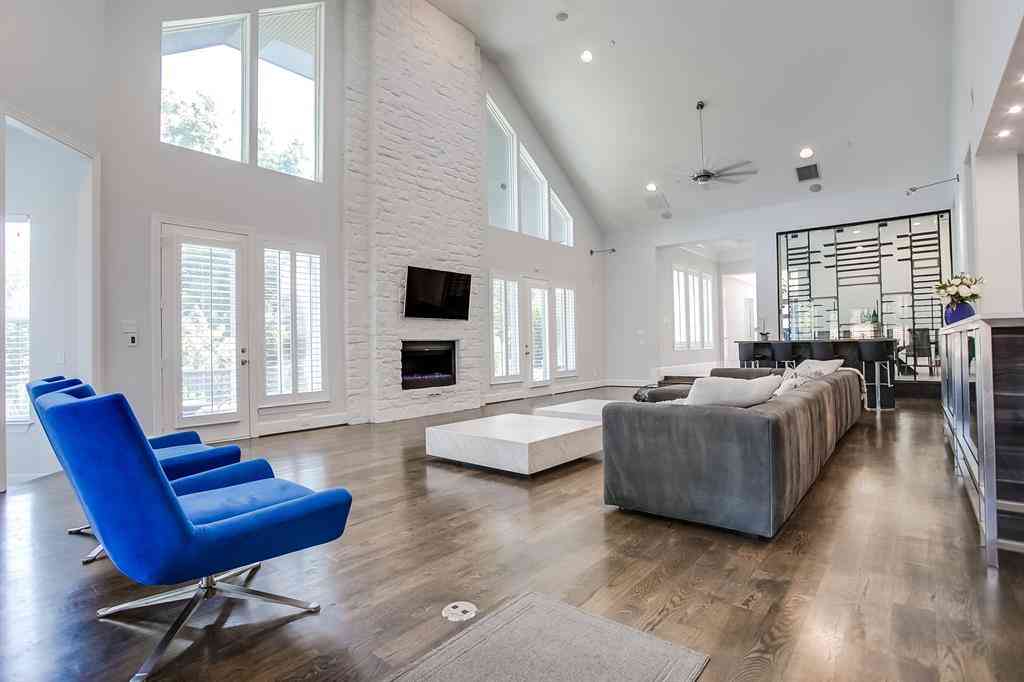
Stunning Modern Luxury Retreat in the Heart of Dallas. Built by ALCO Homes. Welcome to this exceptional custom residence at 11616 Jamestown Rd, completed in August of 2022, where refined design meets resort-style living on a generous .38-acre lot. Offering 5 bedrooms, 5 full baths, 2 half baths, plus a dedicated office and gym, this home delivers over 5,700 sq ft of total usable space designed for both everyday comfort and unforgettable entertaining. Step inside to engineered wood floors throughout, soaring ceilings, and a thoughtfully designed floor plan featuring a primary suite on the main level with a private safe room. The heart of the home is the chef's kitchen, fully outfitted with Viking appliances, including a Viking 'Sonic' ice machine, walk-in pantry, and seamless flow to

 Property Details
 Map
Map
 Map
Map
What's Nearby
Nearby Areas
 Features
-
Bedroom Information
Total Bedrooms: 5Bathroom Information
Total Baths: 5.5 Full Baths: 5 Half Baths: 2 -
Interior Features
Built-in Features,Built-in Wine Cooler,Cable TV Available,Decorative Lighting,Eat-in Kitchen,High Speed Internet Available,In-Law Suite Floorplan,Kitchen Island,Pantry,Smart Home System,Walk-In Closet(s)Appliances
Built-in Gas Range,Built-in Refrigerator,Dishwasher,Disposal,Gas Cooktop,Gas Range,Microwave,Double OvenUtilities
City Sewer,City Water -
Cooling Features
Central Air,ElectricHeating Source
Central,ElectricFireplace
Number of Fireplaces: 1 Fireplace Features: Dining Room
-
Building Information
Built Year: 2022 Construction: Brick,Wood Roof Type: Composition -
Exterior Features
Attached Grill,Awning(s),Covered Patio/Porch,Outdoor GrillFoundation
SlabSecurity Features
Burglar,Fire Alarm,Fire Sprinkler System,Firewall(s),Security System,Smoke Detector(s) -
Pool Features
Cabana,In Ground,Outdoor PoolFencing
Back Yard,High FenceConstruction Materials
Brick,Wood
-
Lot Information
Lot Size (Acr): 0.3850 Lot Size Units: Acres Lot Size Square Feet: 16,771 Lot Features: Subdivision -
Property Information
SQ ft (Living Area): 5,430 Property Type: Residential Lease Property Sub Type: Single Family Residence Architectural Style: Contemporary/Modern Subdivision: Preston Hollow City: Dallas State: Texas Directions: GPS takes you directly to property. Property Status: Active Levels: Two Property Age: 4 Year Built Details: Preowned
-
Listing Price Information
Original List Price: $15,000 List Price Tot SqFt: $3
-
Tax Information
Parcel Number: INT202100232734 DD08032021 CO-DC Tax Block: 7 Tax Legal Description: INWOOD ROAD ESTATES NO2- 5TH INST BLK 7/6383 LT 2 Tax Lot: 2
-
Parking Information
Has Garage Garage Space: 3 Carport Spaces: 0 Parking Features: Additional Parking,Covered,Driveway,Electric Gate,Garage,Garage Door Opener,Garage Double Door,Garage Faces Front,Inside Entrance -
Homeowners Association Information
HOA Type: None
-
School Information
Elementary School: Pershing Middle School: Benjamin Franklin High School: Hillcrest School District: Dallas ISD -
Utility Information
Utilities: City Sewer,City Water
Similar Other To 11616 Jamestown Road
Nearby For Rent

Disclosure: Listing information provided in part by the North Texas Real Estate Information Systems, Inc, for personal, non-commercial use by viewers of this site and may not be reproduced or redistributed. All information is deemed reliable but not guaranteed. Copyright © NTREIS 2026. All rights reserved
ByOwner last updated this listing 07/16/2026 @ 15:53
More Cities with for Rent by Owner Homes
- Dallas Homes for Rent By Owner
- Highland Park Homes for Rent By Owner
- University Park Homes for Rent By Owner
- Farmers Branch Homes for Rent By Owner
- Irving Homes for Rent By Owner
- Mesquite Homes for Rent By Owner
- Hutchins Homes for Rent By Owner
- Duncanville Homes for Rent By Owner
- Balch Springs Homes for Rent By Owner
- Lancaster Homes for Rent By Owner
- Grand Prairie Homes for Rent By Owner
- Addison Homes for Rent By Owner
- Richardson Homes for Rent By Owner
- Carrollton Homes for Rent By Owner
- Desoto Homes for Rent By Owner
- Garland Homes for Rent By Owner
- Sunnyvale Homes for Rent By Owner
- Mesquite Homes for Rent By Owner
- Wilmer Homes for Rent By Owner
- Balch Springs Homes for Rent By Owner
Homes around $15,000





Verify Your Email
Please enter the 6-digit verification code
sent to your email address.

 972-489-2931