
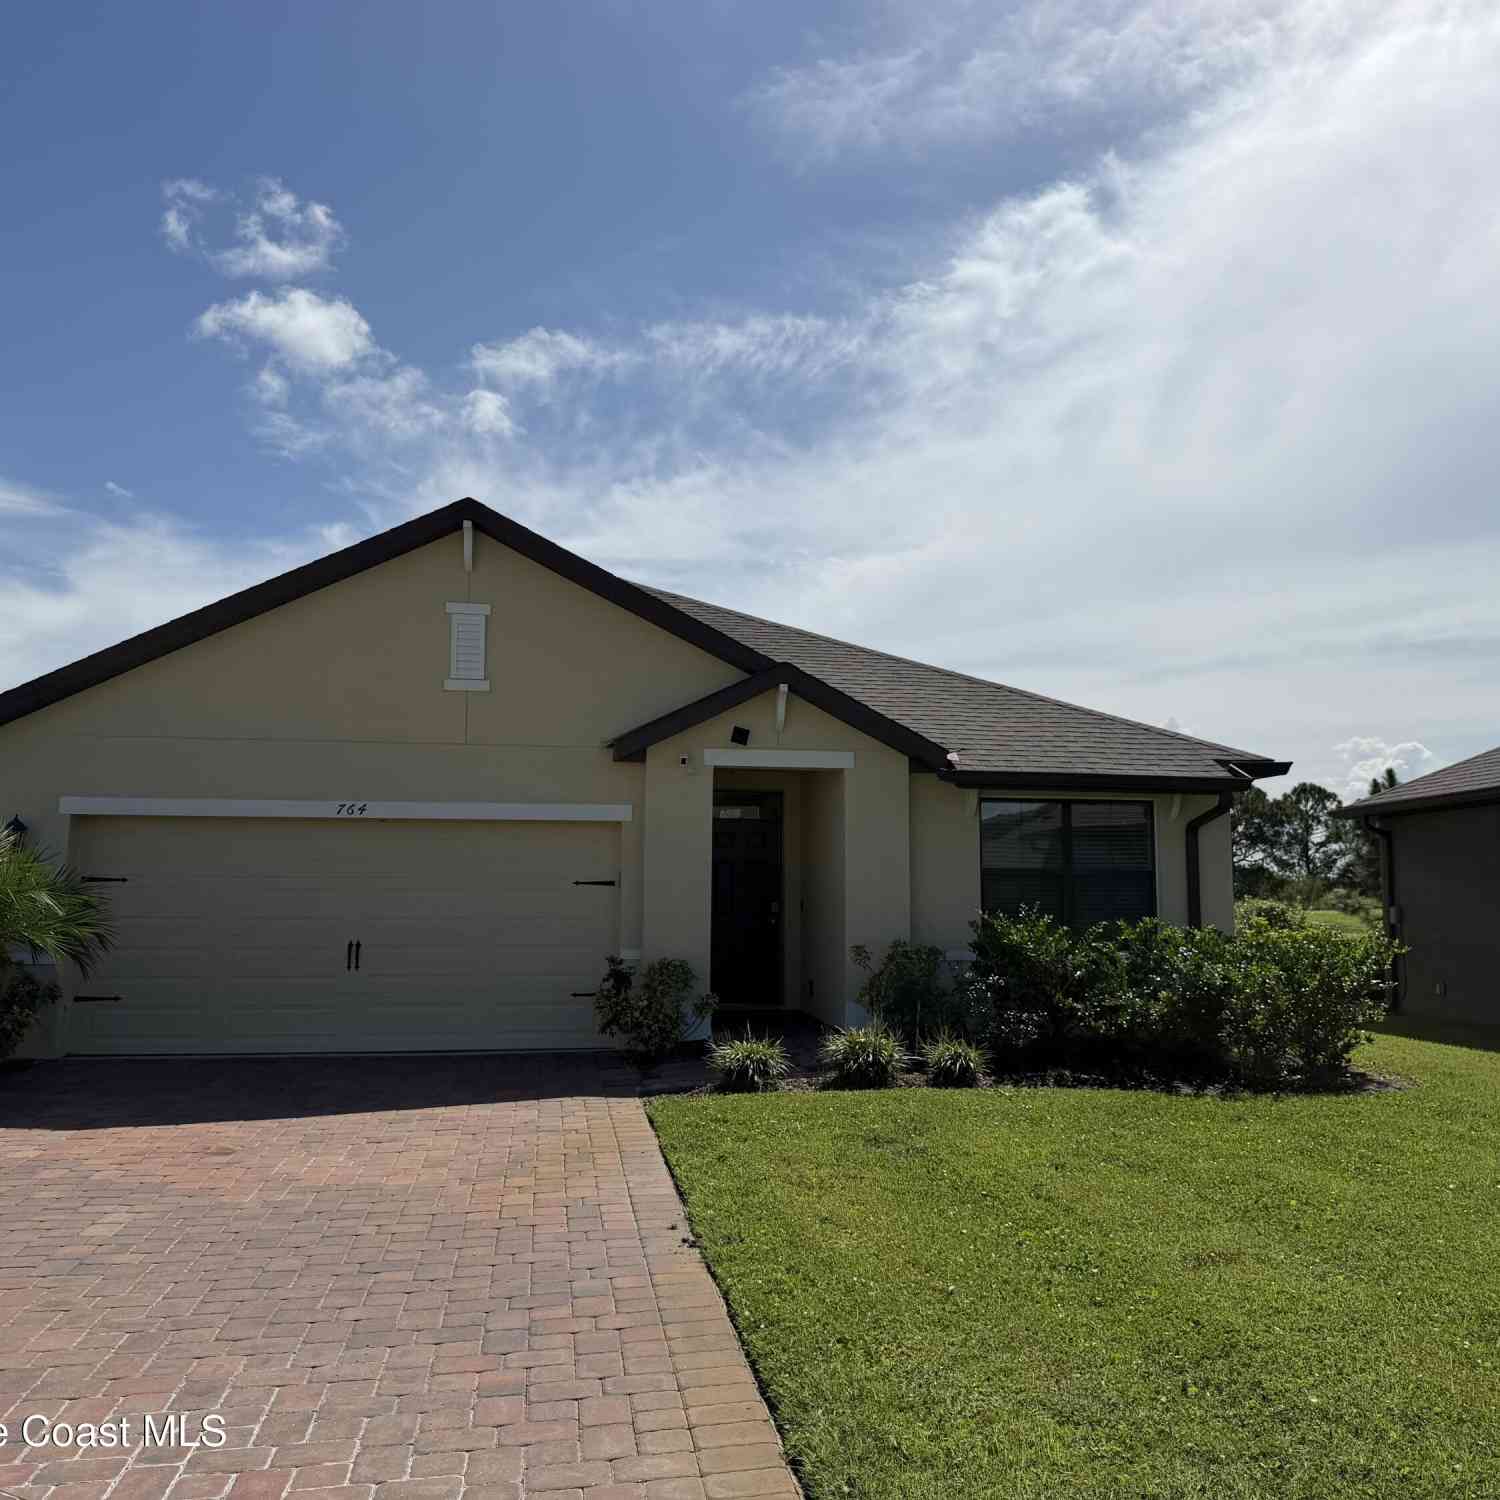
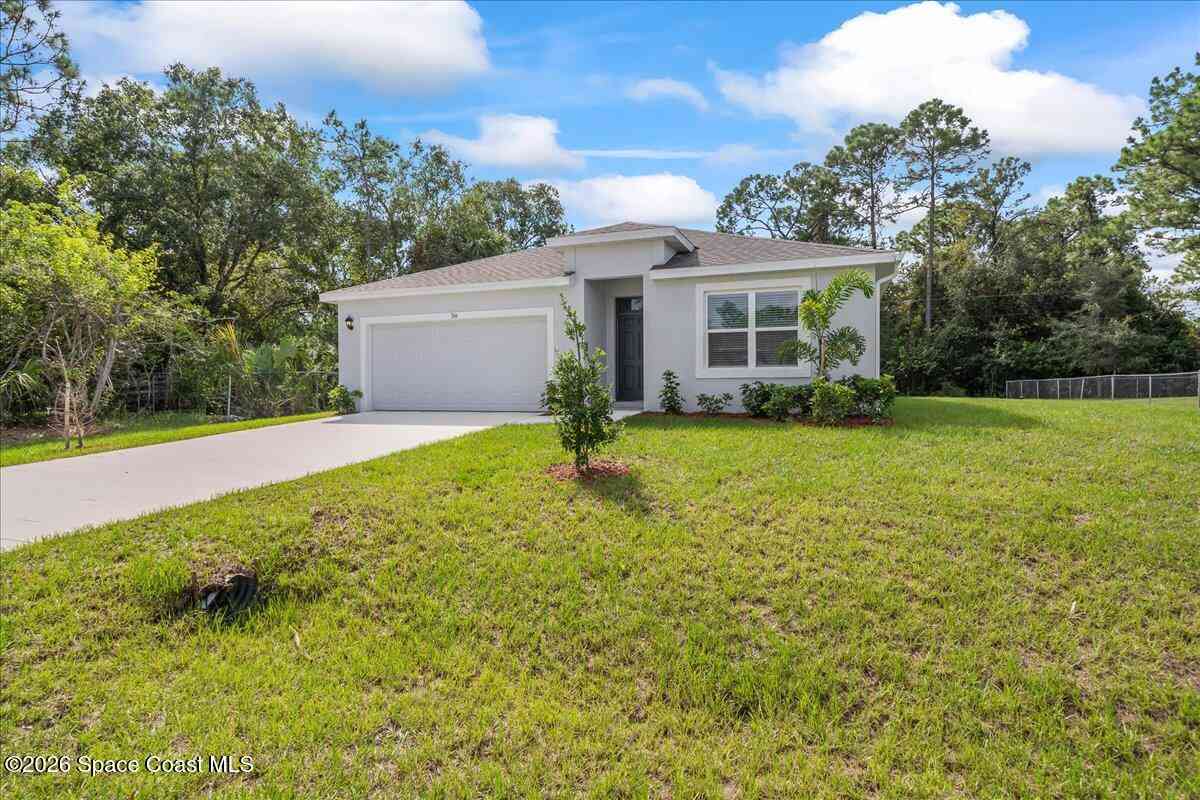
764 Acadia Court
Palm Bay, FL 32909

 2
2
Bed
 2
2
Bath
 1,672
1,672Sqft
 0.16
0.16Acre(Lot)
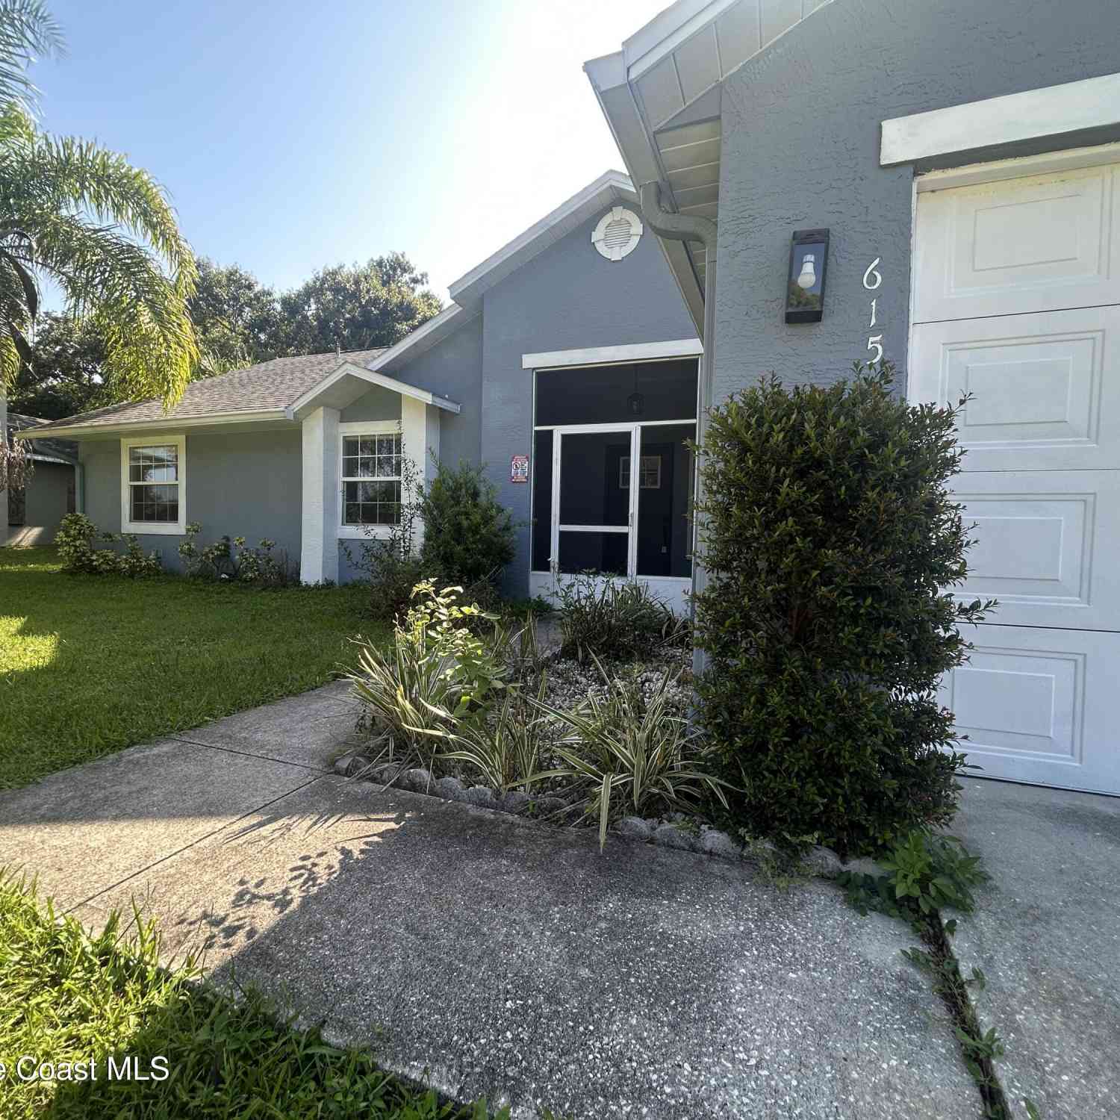
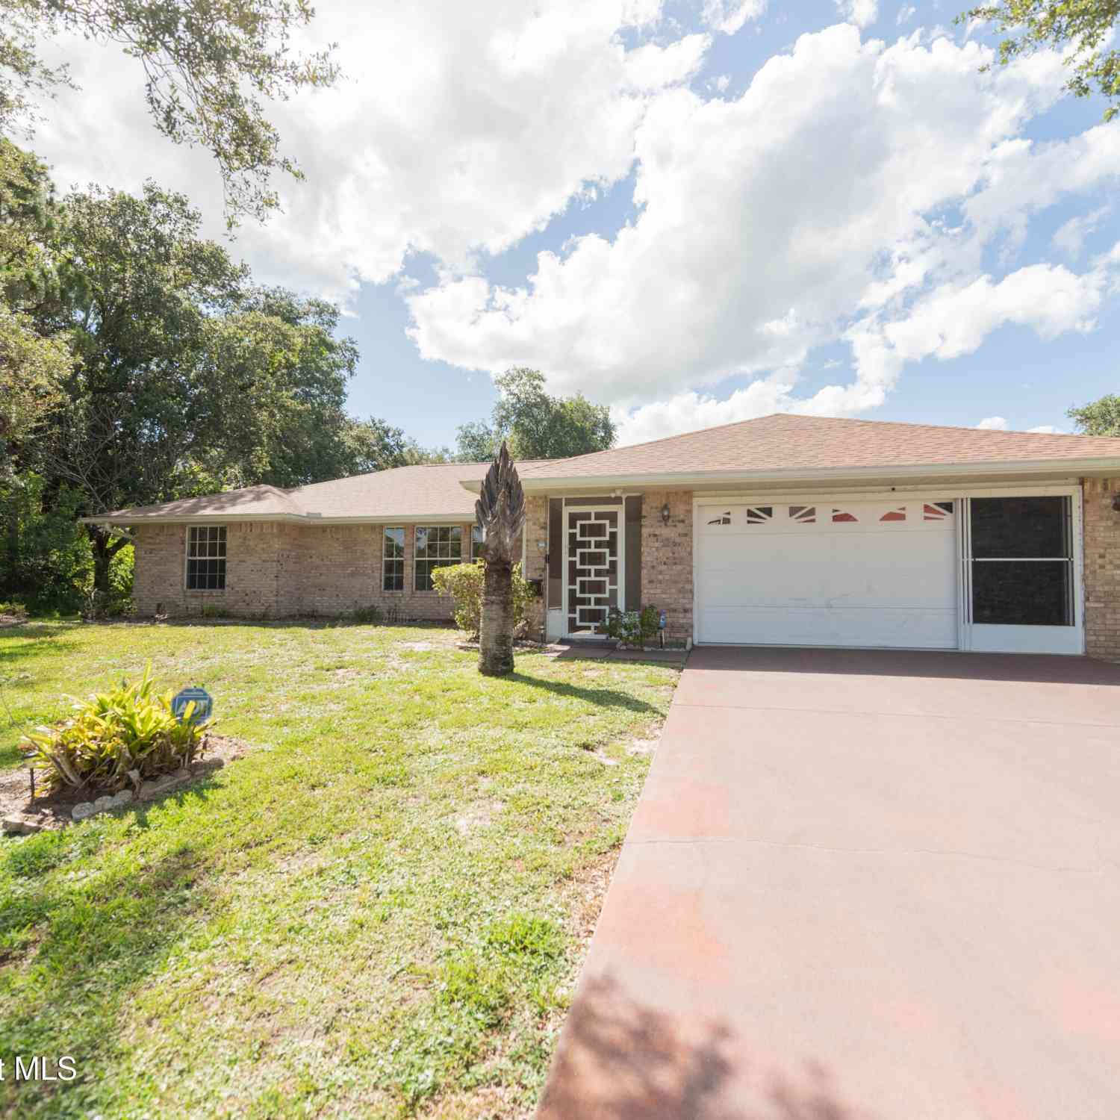
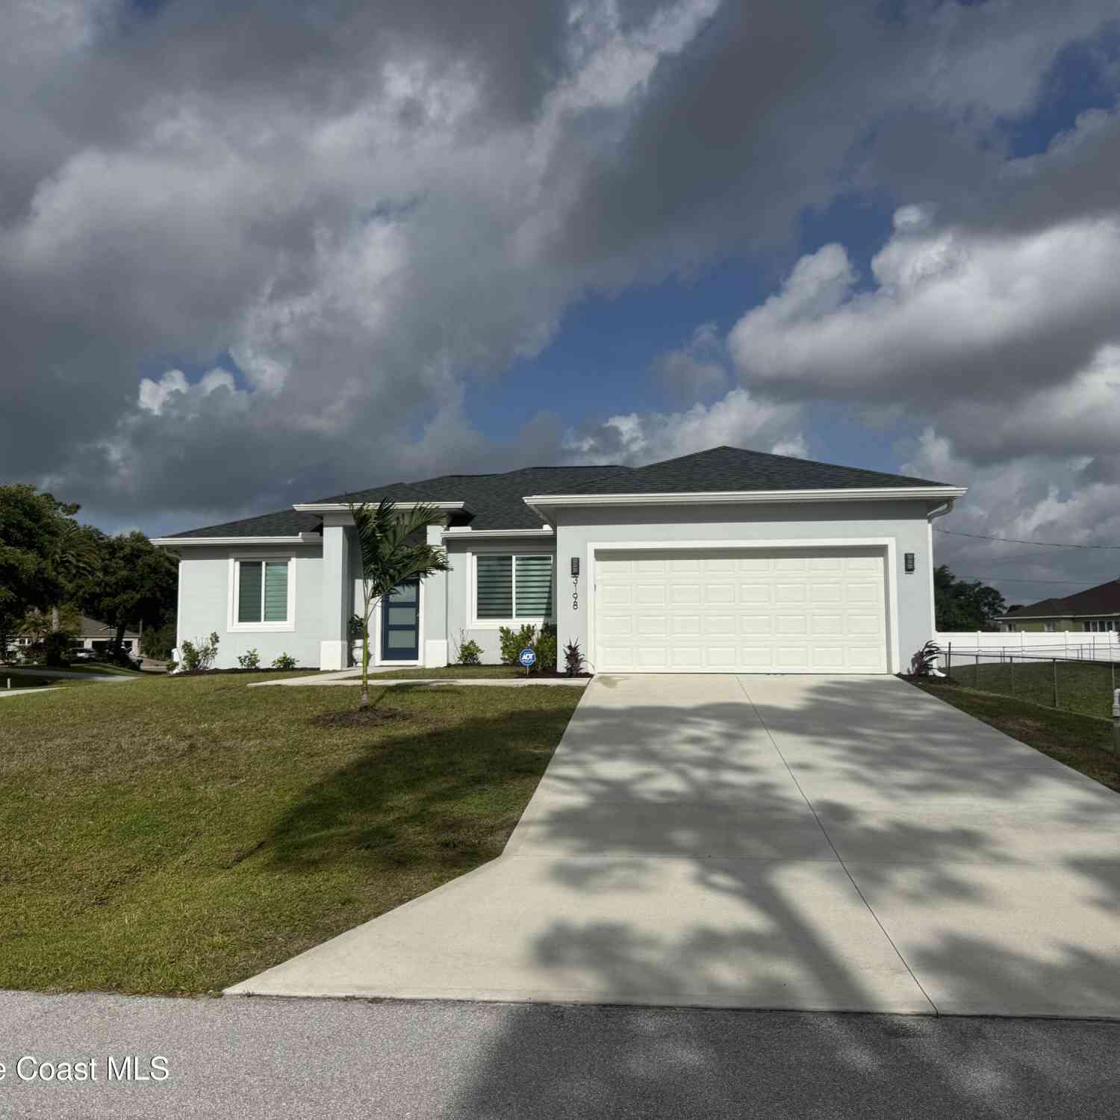
PERFECT HOME FOR SNOW BIRDS!! This impressive 2021 DR Horton home features an open layout that connects the kitchen to the living area, creating an inviting and spacious atmosphere. Energy-efficient and with a structural warranty, it's designed for comfort. The large, private backyard offers a tranquil view of a former golf course, surrounded by trees for privacy. Located in the gated community of The Preserves At Stonebriar, you'll enjoy amenities like a pool, playground, and cabana area, along with access to the Bayside amenity center and its range of recreational options. Just ten minutes from I-95 and close to the Shoppes at Cypress Bay, which includes a new two-story Publix!
 Property Details
 Map
Map
 Map
Map
What's Nearby
Nearby Areas
 Features
-
Bedroom Information
Total Bedrooms: 2Bathroom Information
Total Baths: 2 Full Baths: 2Room Information
Other Rooms: 5 Dimension: 11.00x18.00 Level: Main Dimension: 15.00x16.00 Level: Main Dimension: 10.00x11.00 Level: Main Dimension: 12.00x15.00 Level: Main Dimension: 11.00x10.00 Level: Main -
Interior Features
Breakfast Bar, Ceiling Fan(s), Eat-in Kitchen, Entrance Foyer, Kitchen Island, Open Floorplan, Pantry, Primary Bathroom - Shower No Tub, Smart Thermostat, Split Bedrooms, Walk-In Closet(s) Appliances: Dishwasher, Disposal, Dryer, Electric Cooktop, Electric Oven, Electric Range, Electric Water Heater, ENERGY STAR Qualified Dishwasher, ENERGY STAR Qualified Refrigerator, Ice Maker, Microwave, Plumbed For Ice Maker, Refrigerator, Washer Laundry Features: Electric Dryer Hookup, Washer Hookup -
Heating & Cooling
Heating: Central, Electric Cooling: Central Air, Electric -
Fireplace
-
Building Information
Year Built: 2021 Stories: 1 Security System: Carbon Monoxide Detector(s), Security Gate, Security System Owned, Smoke Detector(s) -
Exterior Features
Porch: Rear Porch -
Road Types
Asphalt -
Accessibility Features
Pool Features
Laundry Features
Electric Dryer Hookup, Washer HookupPatio And Porch
Rear PorchFencing
Array
-
Lot Information
Lot Size Area: 0.16 Acres Lot Square Feet: 6,970 Stories: 1 Main Square Feet: 1672Property Information
Property Type: Residential Lease Sub Type: Single Family Residence Style: Ranch SQ ft (Living Area): 1,672 Subdivision: Preserves at Stonebriar Phase 1 MLS Area Minor: 343 - SE Palm Bay Source Neighborhood: Preserves at Stonebriar Phase 1 Property Age: 5
-
Listing Price Information
Listing Id: 1087567 ist Price: $2,100 List Price Tot SqFt: $1
-
Tax Information
Parcel Number: 29-37-20-Ww-00000.0-0030.00 Taxes: THE PRESERVES AT STONEBRIAR - PHASE 1 LOT 30
-
Parking Information
# of Garage Spaces: 2 Has Garage: Yes Attached Garage: Yes Attached, GarageHomeowners Association Information
Association YN: Yes Included Amenities: Basketball Court, Clubhouse, Fitness Center, Gated, Playground, Pool, Shuffleboard Court, Tennis Court(s) HOA: $210.00 Quarterly Association Fee Frequency: Quarterly Association Name: Space Coast Property Managment Towers Group
-
School Information
Elementary School: WestsideElementary School District:Junior High School: SouthwestSenior High School: Bayside -
Utility Information
Cable Available, Electricity Connected, Sewer Connected, Water Available -
Location Information
Direction: I-95 EXIT NUMBER 173 / Malabar Road Exit. WEST on Malabar Road to South, (left) on Emerson Drive to left on Cogan, Community on left.
ByOwner last updated this listing 09/18/2026 @ 12:38
More Cities with for Rent by Owner Homes
- Palm Bay Homes for Rent By Owner
- West Melbourne Homes for Rent By Owner
- Melbourne Homes for Rent By Owner
- Melbourne Beach Homes for Rent By Owner
- Indialantic Homes for Rent By Owner
- Indian Harbour Beach Homes for Rent By Owner
- Satellite Beach Homes for Rent By Owner
- Micco Homes for Rent By Owner
- Merritt Island Homes for Rent By Owner
- Sebastian Homes for Rent By Owner
- Rockledge Homes for Rent By Owner
- Cocoa Beach Homes for Rent By Owner
- Cocoa Homes for Rent By Owner
- Cape Canaveral Homes for Rent By Owner
- Indian River Shores Homes for Rent By Owner
- Vero Beach Homes for Rent By Owner
- Harmony Homes for Rent By Owner
- Titusville Homes for Rent By Owner
- Saint Cloud Homes for Rent By Owner
- Fort Pierce Homes for Rent By Owner
Homes around $2,100







Verify Your Email
Please enter the 6-digit verification code
sent to your email address.
Verify Your Phone Number
Please enter the 6-digit verification code
sent to your mobile phone.

 855-450-0442