

MLS: #VALO2137436, Listed By: Arslan Jamil, Samson Properties, Source:Bright MLS
42572 Wildly Terrace
ASHBURN, VA 20148

 3
3
Bed
 3
3
Bath
 1,984
1,984Sqft
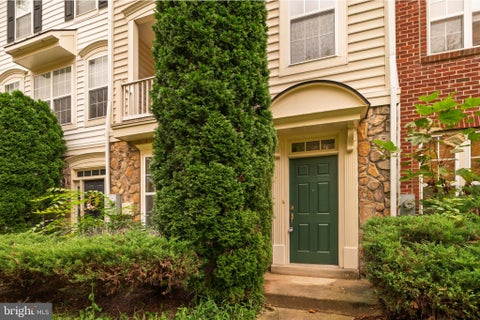
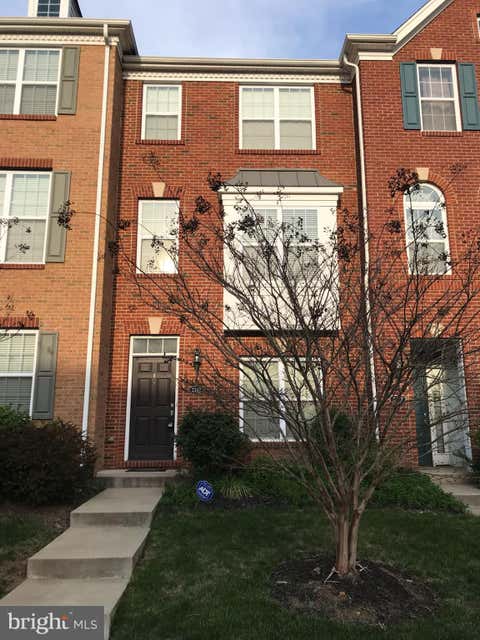
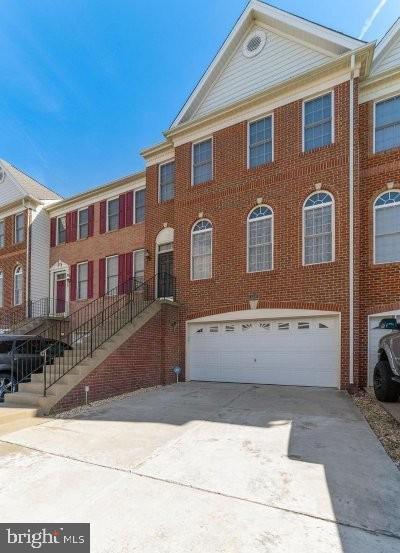
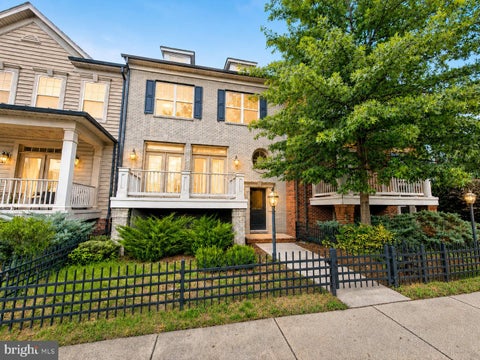
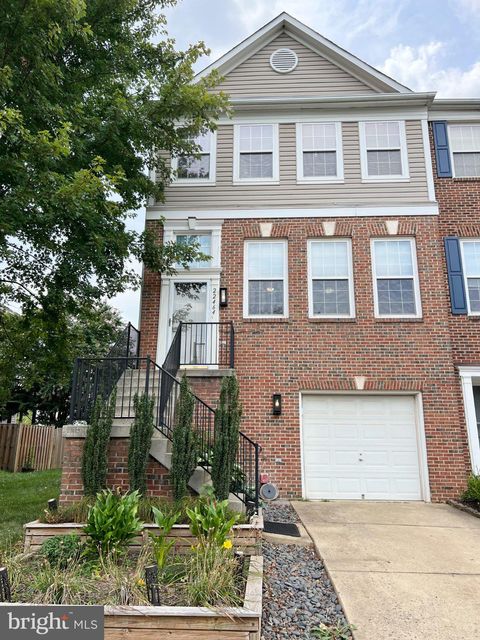
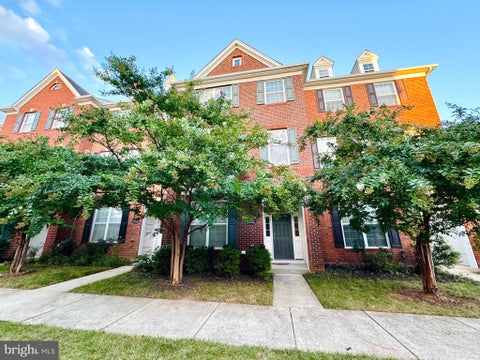
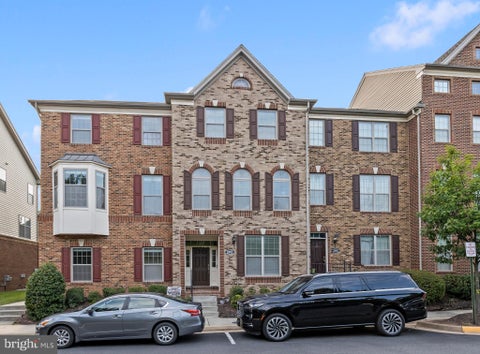
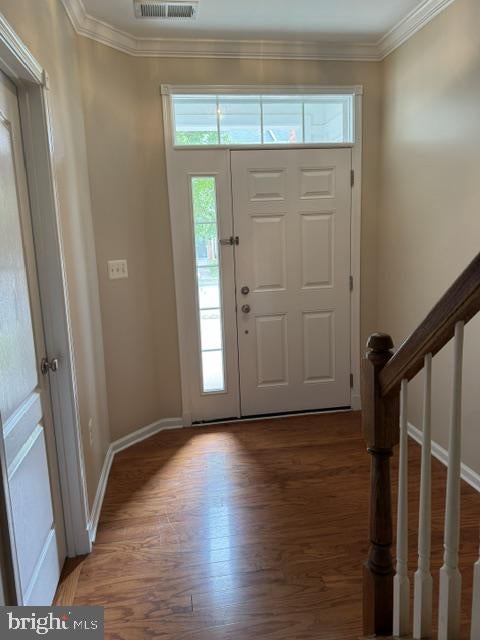
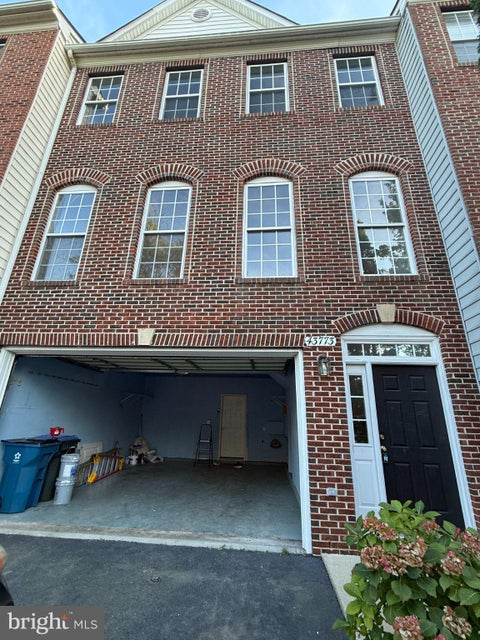
Welcome to this beautifully maintained end-unit residence in Preserve at Goose Creek that offers 3 bedrooms plus a versatile flex room on the main living level, providing nearly 2,000 square feet of thoughtfully designed living space. The flex room is perfect for a home office, playroom, sitting room, fitness area, or additional flex space to suit your lifestyle. The home also features an attached garage, private driveway, and additional community parking spaces available for temporary overflow and guests, along with two private balconies and the added privacy of having no neighbors above or below. Bright, spacious, and impeccably cared for, this exceptional residence combines the comfort and functionality of a townhome with the convenience of low-maintenance condominium living.

 Property Details
 Map
Map
 Map
Map
What's Nearby
Nearby Areas
 Features
-
Bedroom Information
Total beds: 3Bathroom Information
Total Baths: 3 Full Baths: 2 Half Baths: 1 -
Flooring Information
Carpet, Wood, Ceramic Tile, Hardwood -
Interior Features
Ceiling Fan(s), Pantry, Walk-In Closet(s), High Ceilings, Built-in Features, Crown Molding, Open Floorplan, Soaking Tub Appliances: Gas Range, Gas Oven, Gas Water Heater, Washer, Dishwasher, Disposal, Dryer, Exhaust Fan, Ice Maker, Refrigerator, Stainless Steel Appliance(s) Window Features: Window Coverings, Window Treatments -
Heating & Cooling
Has Heating: Yes Heating: Exhaust Fan, Natural Gas, Forced Air Has Cooling: Yes Cooling: Central Air, Ceiling Fan(s), Electric
-
Building Information
Year Built: 2014 Building Area Total: 1984 Pool Features: Community Private Pool: No View: Street, Trees/Woods -
Exterior Features
Exterior Features: Balcony, Lighting
-
Lot Information
Lot Size Source: EstimatedProperty Information
Subdivision: PRESERVE AT GOOSE CREEK Source Property Type: Residential Lease Postal Code Plus 4: 4347 Zoning Description: RESI Property SubType: Townhouse Levels: Three Or More Property Age: 12
-
Listing Price Information
Listing Price: $3100
-
Tax Information
Parcel Number: 154166099004
-
Parking Information
Parking Total: 1 Garage Door Opener, Garage, Driveway, Other, Inside Entrance, AttachedGarage Information
Has Garage: Yes Has Attached Garage: Yes Garage Space: 1 Pets Allowed: YesHomeowners Association InformationIncluded Fees: Snow Removal, Trash, Water, Maintenance Structure Association Amenities: Clubhouse, Fitness Center, Tennis Court(s), Jogging Path, Playground Community Features: Pool, Sidewalks
-
School Information
Elementary School: CEDAR LANEJunior High School: TRAILSIDESenior High School: STONE BRIDGE -
Location Information
Direction: From Route 7 West, take the Claiborne Parkway exit north. Turn left onto Russell Branch Parkway, then right onto Belmont Ridge Road. Turn left onto Truro Parish Drive, then left onto Sunset Ridge Square. Turn right onto Wildly Terrace. The property is on the right or use GPS. WaterSource: Public
The data relating to real estate for sale on this website appears in part through the BRIGHT Internet Data Exchange program, a voluntary cooperative exchange of property listing data between licensed real estate brokerage firms in which ByOwner participates, and is provided by BRIGHT through a licensing agreement. The information provided by this website is for the personal, non-commercial use of consumers and may not be used for any purpose other than to identify prospective properties consumers may be interested in purchasing. Some properties which appear for sale on this website may no longer be available because they are under contract, have closed or are no longer being offered for sale. Information Deemed Reliable But Not Guaranteed. Copyright © 2026 Bright MLS. All rights reserved.
ByOwner last updated this listing 09/30/2026 @ 13:48
More Cities with for Rent by Owner Homes
- Ashburn Homes for Rent By Owner
- Sterling Homes for Rent By Owner
- Herndon Homes for Rent By Owner
- Brambleton Homes for Rent By Owner
- Reston Homes for Rent By Owner
- Aldie Homes for Rent By Owner
- Great Falls Homes for Rent By Owner
- Leesburg Homes for Rent By Owner
- Chantilly Homes for Rent By Owner
- North Potomac Homes for Rent By Owner
- Oakton Homes for Rent By Owner
- Potomac Homes for Rent By Owner
- Centreville Homes for Rent By Owner
- Vienna Homes for Rent By Owner
- Boyds Homes for Rent By Owner
- Fairfax Homes for Rent By Owner
- Germantown Homes for Rent By Owner
- Dunn Loring Homes for Rent By Owner
- Middleburg Homes for Rent By Owner
- Purcellville Homes for Rent By Owner
Homes around $3,100








Verify Your Email
Please enter the 6-digit verification code
sent to your email address.
Verify Your Phone Number
Please enter the 6-digit verification code
sent to your mobile phone.

 703-378-8810