

12163 Curry Creek Drive
Frisco, Texas 75035

 4
4
Bed
 3
3
Bath
 3,035
3,035Sqft
 0.15
0.15Acre(Lot)
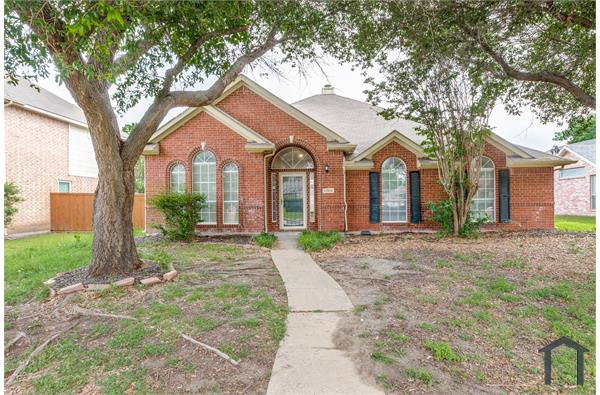

Experience refined living in this exceptional Highland Home, where timeless elegance meets modern comfort. Thoughtfully designed for both everyday living & sophisticated entertaining, this impressive residence offers 4 spacious bedrooms, 3 bathrooms, a private executive study, formal dining room, dedicated media room & an expansive game room. The well-designed floor plan features two generously sized bedrooms on the main level, providing the ideal setup for multi-generational living or accommodating guests in comfort and privacy. At the heart of the home, an concept living area seamlessly connects to a chef-inspired kitchen, creating the perfect setting for gatherings large and small. The luxurious primary suite serves as a private retreat, complete with a spa-like ensuite bath and an ov

 Property Details
 Map
Map
 Map
Map
What's Nearby
Nearby Areas
 Features
-
Bedroom Information
Total Bedrooms: 4Bathroom Information
Total Baths: 3 Full Baths: 3 Half Baths: 0 -
Interior Features
Cable TV Available,Chandelier,Decorative Lighting,Eat-in Kitchen,High Speed Internet Available,Kitchen Island,Open Floorplan,Pantry,Smart Home System,Sound System Wiring,Vaulted Ceiling(s),Walk-In Closet(s)Appliances
Dishwasher,Disposal,Dryer,Gas Cooktop,Microwave,Plumbed For Gas in Kitchen,Refrigerator,Tankless Water Heater,Washer,Water Filter,Water SoftenerUtilities
All Weather Road,Alley,Cable Available,City Sewer,City Water,Concrete,Curbs,Electricity Available,Individual Gas Meter,Natural Gas Available -
Cooling Features
Ceiling Fan(s),Central AirHeating Source
Central,Fireplace(s)Fireplace
Number of Fireplaces: 1 Fireplace Features: Gas,Living Room
-
Building Information
Built Year: 2017 Construction: Brick,Siding Roof Type: Composition -
Exterior Features
Covered Patio/Porch,Rain GuttersFoundation
SlabSecurity Features
Carbon Monoxide Detector(s),Security System,Smoke Detector(s) -
Fencing
WoodConstruction Materials
Brick,Siding
-
Lot Information
Lot Size (Acr): 0.1530 Lot Size Units: Acres Lot Size Square Feet: 6,665 Lot Size Source: Public Records Lot Features: Acreage,Few Trees,Interior Lot,Landscaped,Level,Sprinkler System -
Property Information
SQ ft (Living Area): 3,035 Property Type: Residential Lease Property Sub Type: Single Family Residence Architectural Style: Traditional Subdivision: Prairie View Ph 2a City: Frisco State: Texas Directions: GPS Property Status: Active Exclusions: Refrigerator, Washer, Dryer, Media Equipment & Water Softener System Included! Levels: Two Property Age: 9 Year Built Details: Preowned Other Equipment: Home Theater
-
Listing Price Information
Original List Price: $3,500 List Price Tot SqFt: $1
-
Tax Information
Parcel Number: R1127100H01501 Tax Block: H Tax Legal Description: PRAIRIE VIEW PHASE 2A (CFR), BLK H, LOT 15 Tax Lot: 15
-
Parking Information
Has Garage Garage Space: 2 Carport Spaces: 0 Parking Features: Alley Access,Garage,Garage Door Opener,Garage Faces Rear,Garage Single Door,Kitchen Level,Lighted -
Homeowners Association Information
Included Fees: Full Use of Facilities HOA Type: Mandatory HOA Frequency: Quarterly
-
School Information
Elementary School: Jim Spradley Middle School: Bill Hays High School: Rock Hill School District: Prosper ISD -
Utility Information
Utilities: All Weather Road,Alley,Cable Available,City Sewer,City Water,Concrete,Curbs,Electricity Available,Individual Gas Meter,Natural Gas Available

Disclosure: Listing information provided in part by the North Texas Real Estate Information Systems, Inc, for personal, non-commercial use by viewers of this site and may not be reproduced or redistributed. All information is deemed reliable but not guaranteed. Copyright © NTREIS 2026. All rights reserved
ByOwner last updated this listing 08/19/2026 @ 16:40
More Cities with for Rent by Owner Homes
- Frisco Homes for Rent By Owner
- The Colony Homes for Rent By Owner
- Savannah Homes for Rent By Owner
- Oak Point Homes for Rent By Owner
- Little Elm Homes for Rent By Owner
- Prosper Homes for Rent By Owner
- McKinney Homes for Rent By Owner
- Plano Homes for Rent By Owner
- Providence Village Homes for Rent By Owner
- Lake Dallas Homes for Rent By Owner
- Lucas Homes for Rent By Owner
- Lewisville Homes for Rent By Owner
- Highland Village Homes for Rent By Owner
- Corinth Homes for Rent By Owner
- Aubrey Homes for Rent By Owner
- Addison Homes for Rent By Owner
- Carrollton Homes for Rent By Owner
- Celina Homes for Rent By Owner
- Allen Homes for Rent By Owner
- Coppell Homes for Rent By Owner
Homes around $3,500









Verify Your Email
Please enter the 6-digit verification code
sent to your email address.

 800-257-1242