

1210 Graynold Avenue
Glendale, CA 91202

 3
3
Bed
 2
2
Bath
 1,757
1,757Sqft
6,829Sqft(Lot)
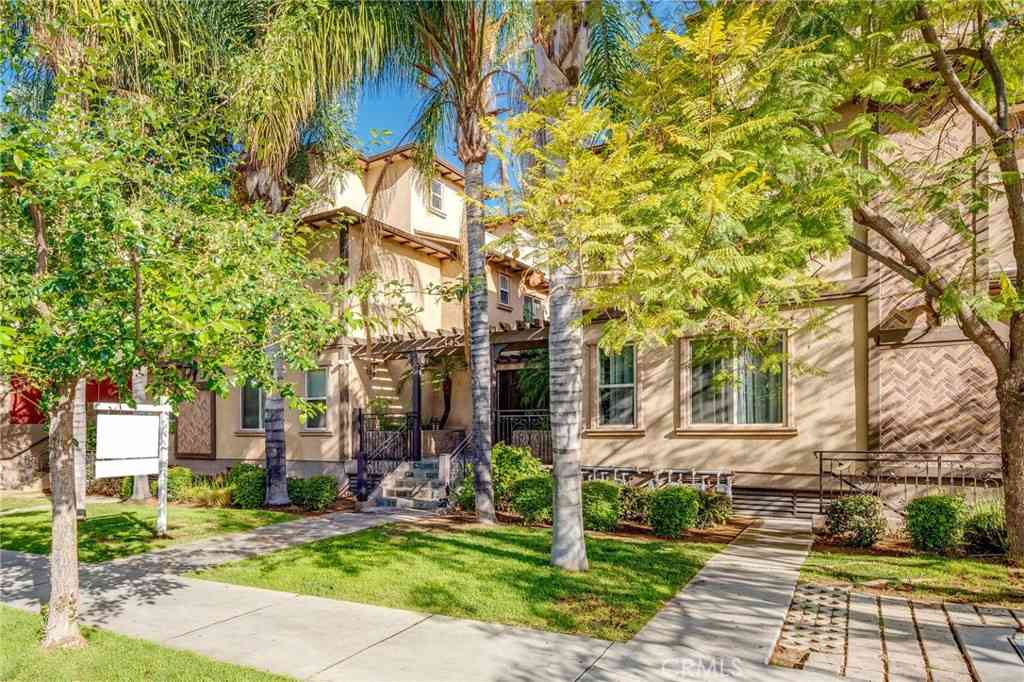
**Fully Remodeled Pool Home in Prime 91202 – Near Kenneth Village & Brand Park** Welcome to 1210 Graynold Avenue — a beautifully updated single-story home in one of Glendale’s most sought-after neighborhoods. Just moments from Kenneth Village and Brand Park, this 3-bedroom, 2-bath residence offers 1,757 square feet of thoughtfully designed living space with stylish upgrades throughout. From the charming front porch to the exceptional curb appeal, this home makes a lasting first impression. Inside, the expansive formal living room features exposed beam ceilings, a cozy wood-burning fireplace, and large picture windows that fill the space with natural light. The open dining and family room layout creates the perfect setting for everyday living and effortless entertaining, with seamless

 Property Details
 Map
Map
 Map
Map
What's Nearby
Nearby Areas
 Features
-
Bedroom Information
Total beds: 3Bathroom Information
Total Baths: 2 Full Baths: 2Roofing Information
SpanishTileFlooring Information
Laminate -
Interior Features
BeamedCeilings, BreakfastBar, BuiltInFeatures, SeparateFormalDiningRoom, Dumbwaiter, RecessedLightingRoof: SpanishTileAppliances: Dishwasher, Freezer, GasOven, GasRange, Refrigerator, RangeHood, Dryer, WasherLaundry Features: Inside, LaundryRoomWindow Features: DoublePaneWindows -
Heating & Cooling
Has Heating: Yes Heating: Central Has Cooling: Yes Cooling: CentralAir
-
Building Information
Year Built: 1938Construction Materials: CopperPlumbingStories: 1Patio And Porch Features: RearPorch, Brick, Covered, FrontPorch, PorchPool Features: Fenced, Heated, InGround, PrivatePrivate Pool: YesView: None -
Exterior Features
Exterior Features: Awnings, Lighting
-
Lot Information
Main Square Feet: 6829 Lot Size Acres: 0.1568 Lot Size Source: PublicRecords Lot Size Square Feet: 6,829 Lot Description: ZeroToOneUnitAcre,FrontYard,Lawn,Landscaped,NearPark,Walkstreet,YardProperty Information
Subdivision: Not Applicable-105 Source Property Type: ResidentialLease Postal Code Plus 4: 2021 Property SubType: Single Family Residence Levels: One Property Age: 88
-
Listing Price Information
Listing Price: $7500
-
Tax Information
Parcel Number: 5628019026 Tax Lot: 0
-
Virtual Tour
Parking Information
Parking Total: 2 Concrete, DoorSingle, Driveway, GarageFacesFront, Garage, Gated, PrivateGarage Information
Has Garage: Yes Garage Space: 2 Pets Allowed: No
-
Location Information
Direction: Cross Streets: Glenwood Road WaterSource: Public Security Features: CarbonMonoxideDetectors,SmokeDetectors
The information being provided by Miami Association of REALTORS® is for the consumer's personal, non-commercial use. Any information relating to real estate for sale referenced on this web site comes from the Internet Data Exchange (IDX) program of the Miami Association of REALTORS®. The accuracy of all information is deemed reliable but not guaranteed and should be personally verified through personal inspection by and/or with the appropriate professionals. The data contained herein is copyrighted by Miami Association of REALTORS® and is protected by all applicable copyright laws. Any unauthorized dissemination of this information is in violation of copyright laws and is strictly prohibited. Copyright 2026 Miami Association of REALTORS®. All rights reserved.
ByOwner last updated this listing 09/27/2026 @ 01:31
More Cities with for Rent by Owner Homes
- Glendale Homes for Rent By Owner
- Burbank Homes for Rent By Owner
- Montrose Homes for Rent By Owner
- La Crescenta Homes for Rent By Owner
- Toluca Lake Homes for Rent By Owner
- Sun Valley Homes for Rent By Owner
- Tujunga Homes for Rent By Owner
- La Canada Flintridge Homes for Rent By Owner
- Studio City Homes for Rent By Owner
- North Hollywood Homes for Rent By Owner
- Valley Village Homes for Rent By Owner
- Sunland Homes for Rent By Owner
- West Hollywood Homes for Rent By Owner
- Van Nuys Homes for Rent By Owner
- Altadena Homes for Rent By Owner
- South Pasadena Homes for Rent By Owner
- Pasadena Homes for Rent By Owner
- Beverly Hills Homes for Rent By Owner
- Pacoima Homes for Rent By Owner
- Panorama City Homes for Rent By Owner
Homes around $7,500





Verify Your Email
Please enter the 6-digit verification code
sent to your email address.
Verify Your Phone Number
Please enter the 6-digit verification code
sent to your mobile phone.

 818-241-1100