
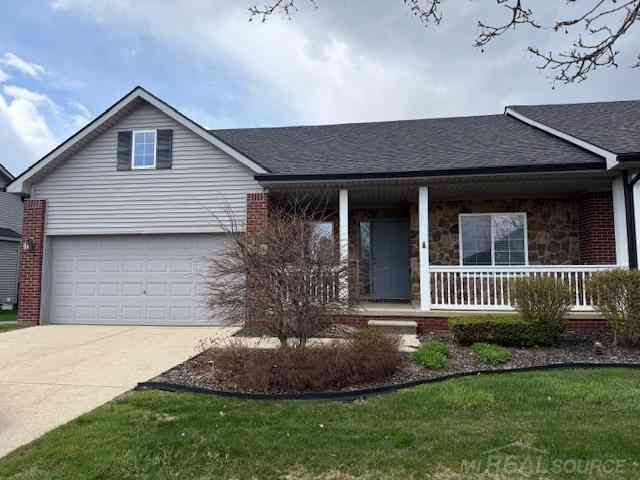
54729 Darby Street
Chesterfield, Michigan 48051

 2
2
Bed
 2
2
Bath
 1,350
1,350Sqft
For Lease - Beautifully Updated Ranch Condominium Freshly updated and move-in ready, this spacious 2-bedroom, 2-full-bath ranch condominium offers comfortable, low-maintenance living in a desirable community. The interior has been freshly painted and features brand-new carpeting in the great room and both bedrooms. The generous primary suite includes a private full bath and two walk-in closets, providing exceptional storage space. Enjoy the convenience of a first-floor laundry room complete with washer and dryer, as well as an attached garage with remote opener. Residents also enjoy access to the community clubhouse featuring a swimming pool, exercise room, full kitchen, and entertaining area, perfect for gatherings and recreation. Conveniently located near shopping, dining, and major

 Property Details
 Map
Map
 Map
Map
What's Nearby
Nearby Areas
 Features
-
Bedroom Information
Total Bedrooms: 2Bathroom Information
Total Baths: 2 Full Baths: 2 -
Room Information
Total Rooms: 8 Porches: PorchInterior Features
Egress Window(s) Basement Description: Daylight,Unfinished Fireplace: Yes Appliances: Dishwasher,Disposal,Dryer,Microwave,Oven,Range/Stove,Refrigerator,Washer -
Heating & Cooling
Cooling: Ceiling Fan(s),Central Air Heating: Forced Air Heating Fuel: Natural GasFireplace
Great RoomWater Heater
Natural Gas
-
Building Information
Year Built: 2004 Building Stories: 1 Story Fireplace: Great Room Amenities: Shared Kitchen,Fitness Center Foundation/Basement: Basement Architecture: End Unit,Ranch -
Exterior Features
Club House,Pool – Community,Private Entry,Pool - Inground Construction: Brick,Stone,Vinyl,Wood -
Utility Features
Sewer: Sewer (Sewer-Sanitary) -
Water
Public (Municipal) Water Heat: Natural Gas
-
Lot Information
Lot Features: Sprinkler(s) -
Property Information
SQ ft: 1350 Subdivision: Plymouth Village Financing: Lease
-
Listing Price Information
Original List Price: $1,950 -
Listing Information
Possession: At Close Common/Club Amenities: Shared Kitchen,Fitness Center Legal Description: PLYMOUTH VILLAGE NORTH CONDO. MCCP NO 837; UNIT 7 -
Lease Information
Lease Term: 12 Months,13-24 Months
-
Tax Information
Annual Tax: $4,000 Parcel Number: 150909202007Terms/Deposits/Fees
Assoc Fee Freq: $Monthly -
Possession
At Close -
Legal Information
Legal Description: Section: PLYMOUTH VILLAGE NORTH CONDO. MCCP NO 837; UNIT 7
-
Parking Information
Has Garage: Yes Garage Size: 2 Car Garage Description: Electricity,Door Opener,Attached -
Multi-Unit Information
Road Frontage: Private,Pub. Sidewalk
-
School Information
School District: New Haven -
Fire Place Information
Fire Place: Yes Fire Place Location: Great Room Fire Place Type: Gas -
Utility Information
Water: Public (Municipal) Sewer: Sewer (Sewer-Sanitary)
Nearby Home Value
| Address | Estimate | Bed | Bath | Sq. Ft | Lot Size |
|---|---|---|---|---|---|
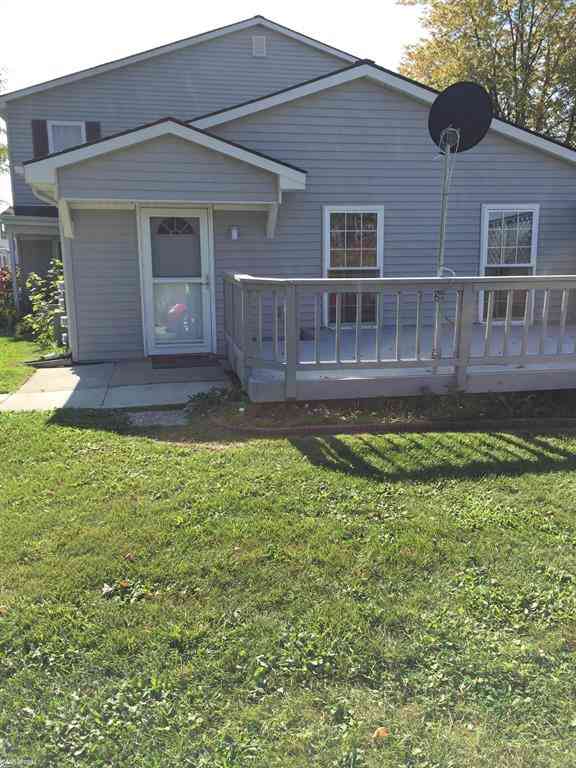
| 28434 Raleigh Drive , Chesterfield, MI, 48051 | $1,250 | 2 | 1 | 810 | -- |
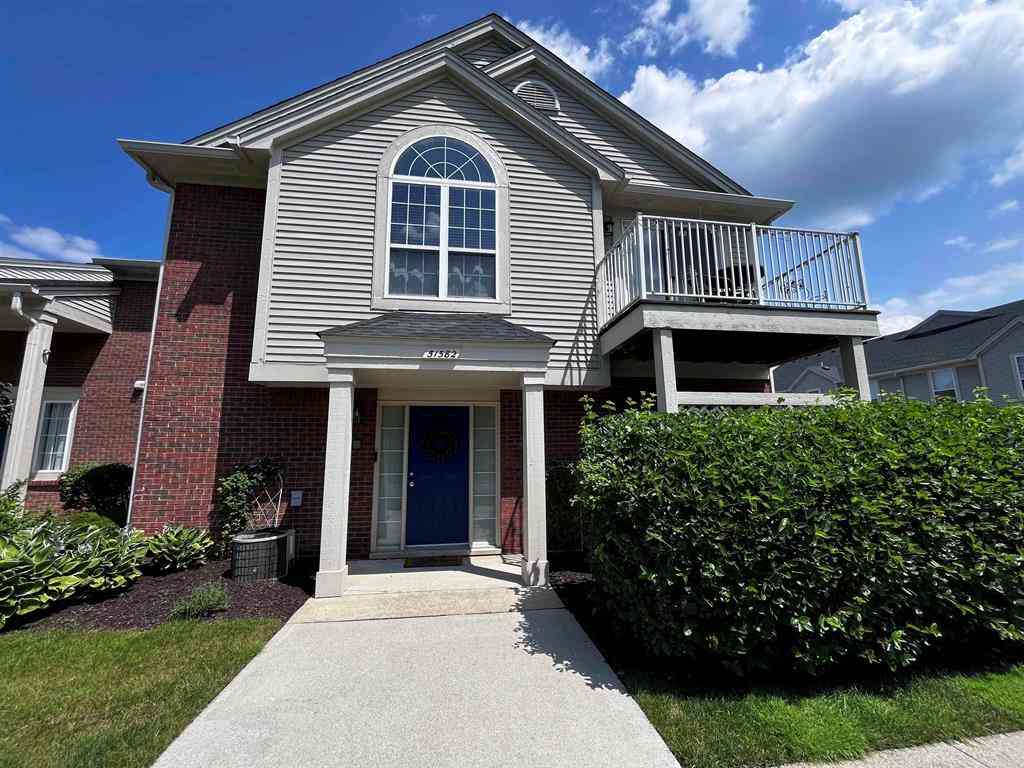
| 51582 Stern Lane , Chesterfield, MI, 48051 | $1,850 | 2 | 2 | 1,358 | -- |
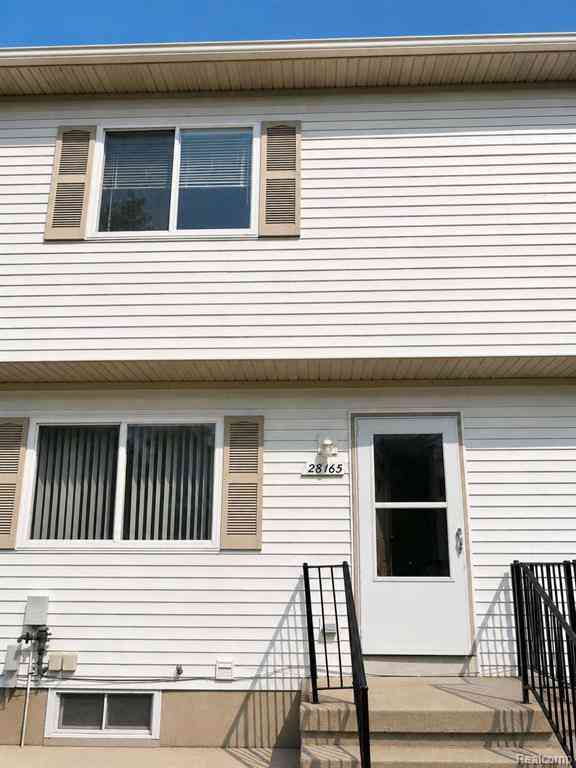
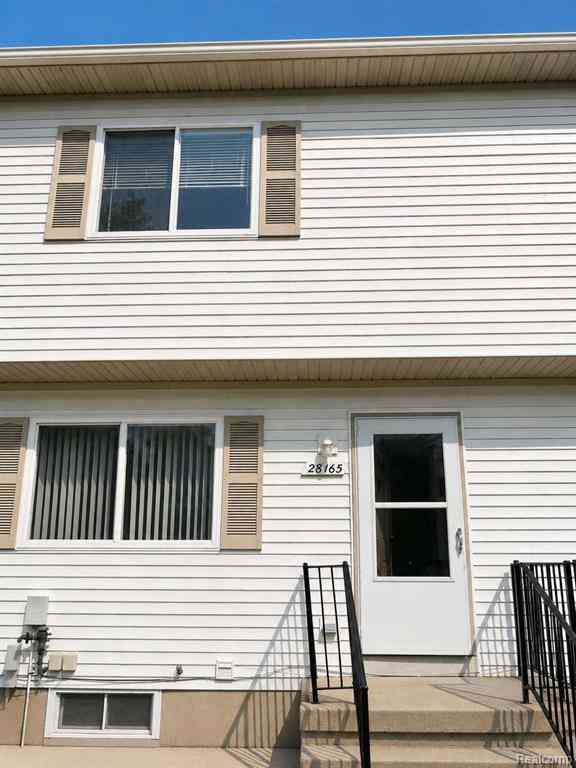
| 28165 Raleigh Crescent .., Chesterfield, MI, 48051 | $1,750 | 2 | 1.5 | 1,012 | -- |
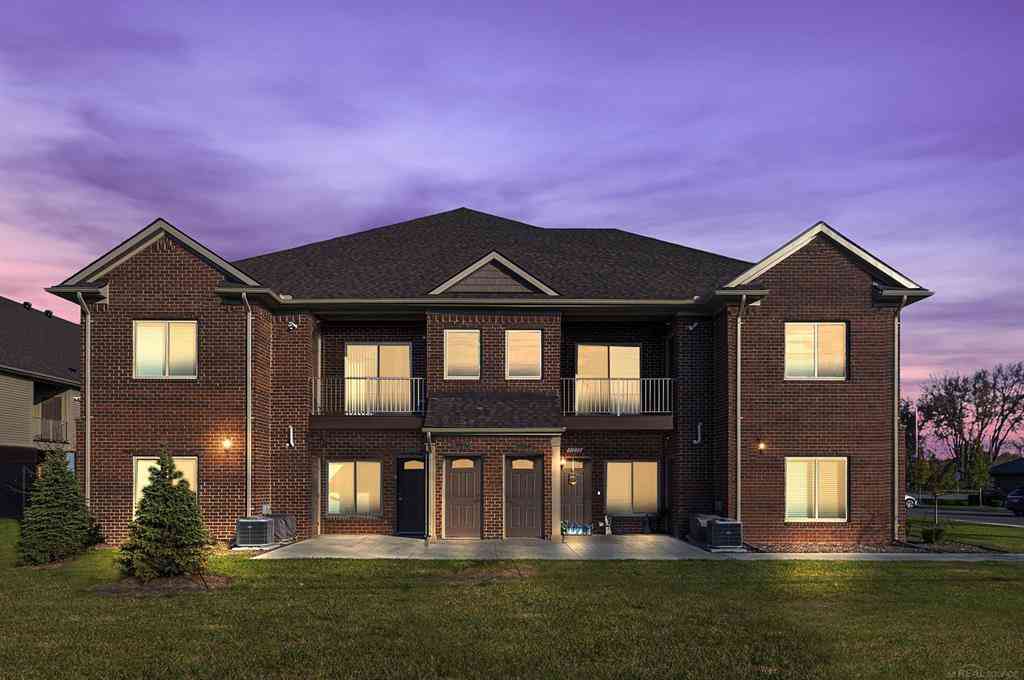
Similar Condos To 54729 Darby Street
Nearby For Rent



Disclosure: The accuracy of all information, regardless of source, is not guaranteed or warranted. All information should be independently verified. Any use of search facilities of data on the site, other than by a consumer looking to purchase real estate, is prohibited. IDX provided courtesy of Realcomp II Ltd., via ByOwner.com and REALCOMP, Copyright 2026 Realcomp II Ltd. Shareholders. REALTOR (R) licensed in the state of Michigan. The listing broker’s offer of compensation is made only to participants of the MLS where the listing is filed and to participants of any data share partner MLS.
ByOwner last updated this listing 09/29/2026 @ 18:23
More Cities with for Rent by Owner Homes
- Chesterfield Homes for Rent By Owner
- New Baltimore Homes for Rent By Owner
- Macomb Homes for Rent By Owner
- Harrison Township Homes for Rent By Owner
- Utica Homes for Rent By Owner
- Washington Homes for Rent By Owner
- Clinton Township Homes for Rent By Owner
- Sterling Heights Homes for Rent By Owner
- Shelby Twp Homes for Rent By Owner
- Fraser Homes for Rent By Owner
- Roseville Homes for Rent By Owner
- East China Homes for Rent By Owner
- Warren Homes for Rent By Owner
- Rochester Homes for Rent By Owner
- Saint Clair Shores Homes for Rent By Owner
- Eastpointe Homes for Rent By Owner
- Center Line Homes for Rent By Owner
- Harper Woods Homes for Rent By Owner
- Troy Homes for Rent By Owner
- Madison Heights Homes for Rent By Owner
Homes around $1,950



Verify Your Email
Please enter the 6-digit verification code
sent to your email address.
Verify Your Phone Number
Please enter the 6-digit verification code
sent to your mobile phone.

 586-899-8131