
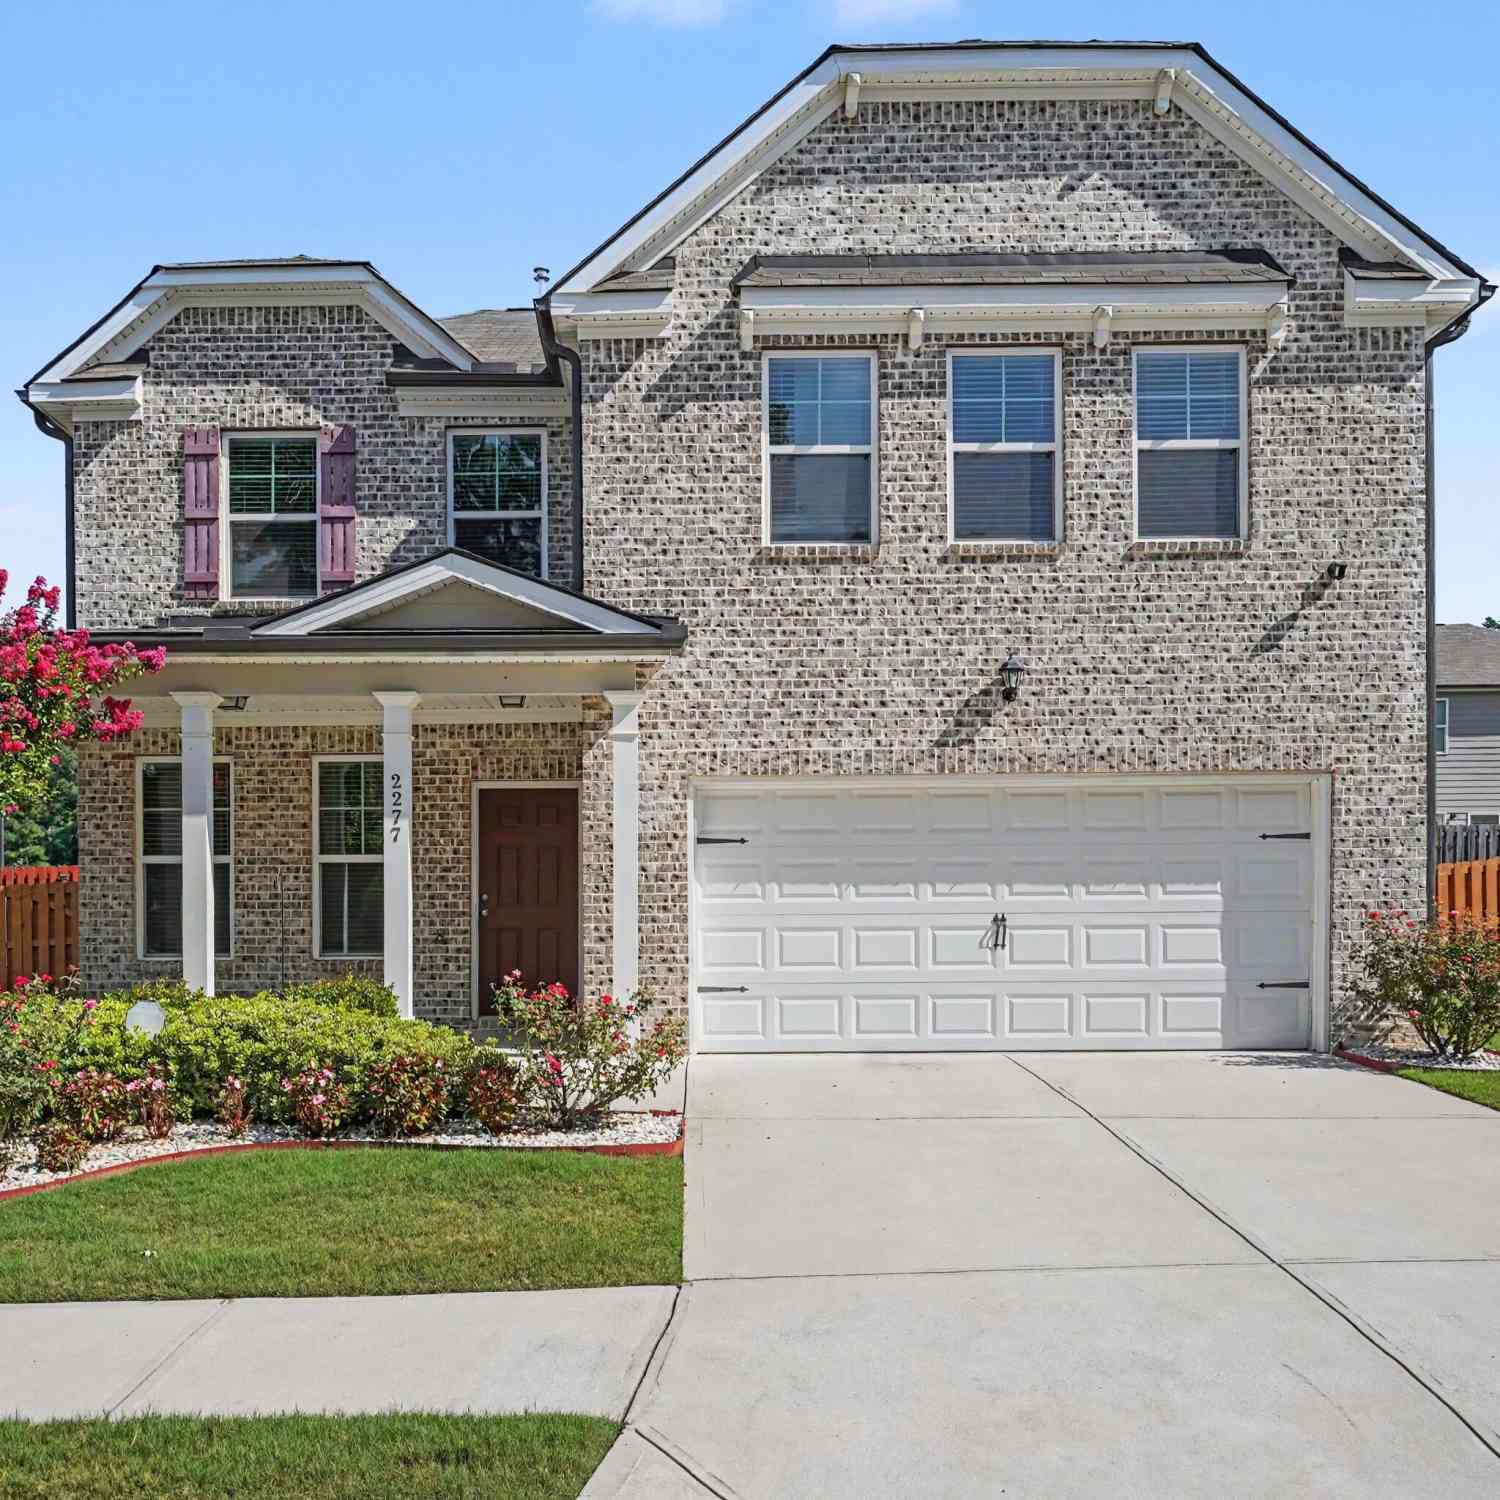
2277 Annes Lake Circle
Lithonia, GA 30058

 3
3
Bed
 2
2
Bath
 2,668
2,668Sqft
 0.15
0.15Acre(Lot)
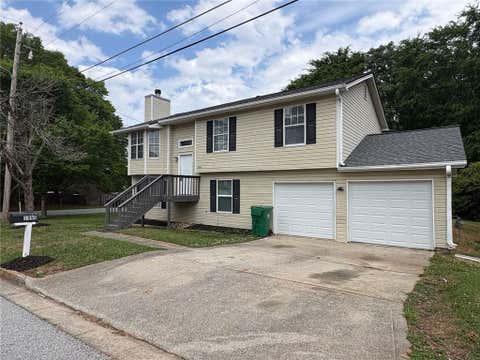

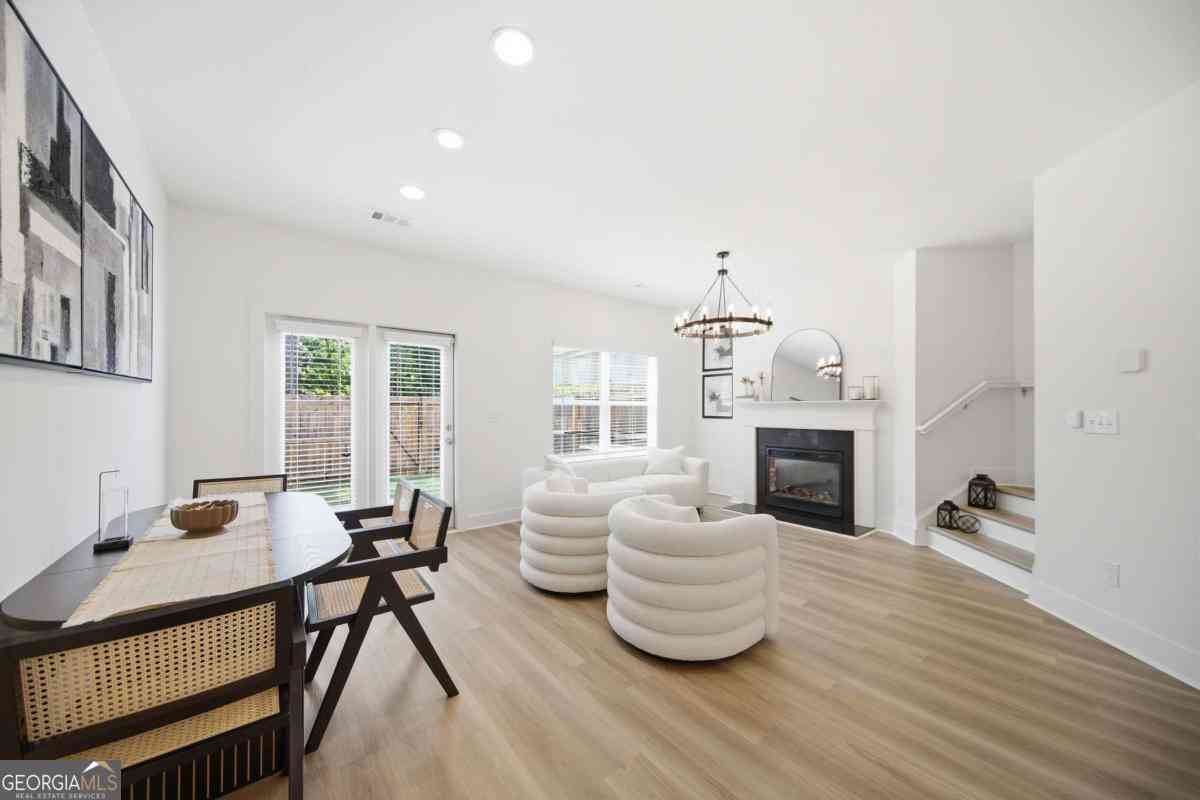
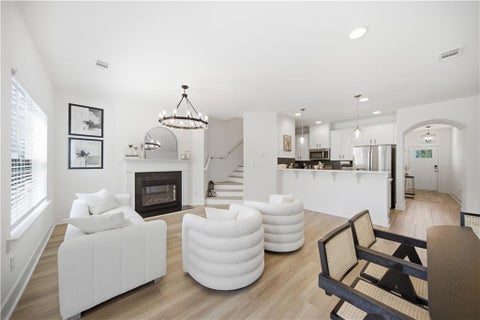
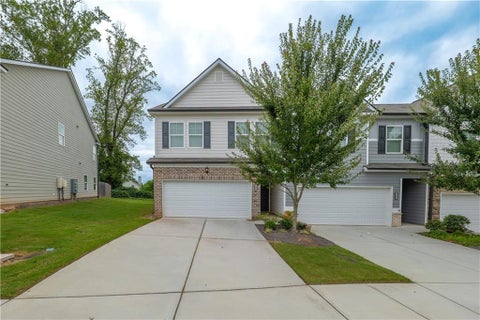
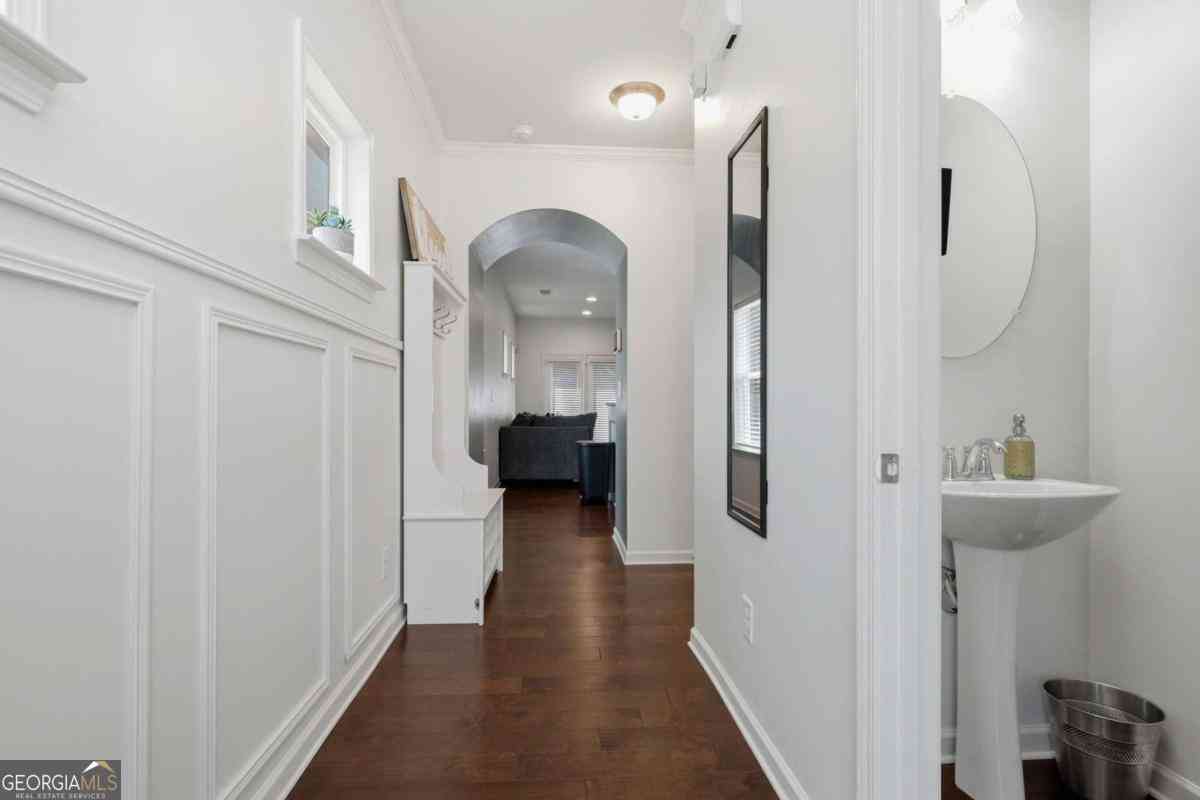
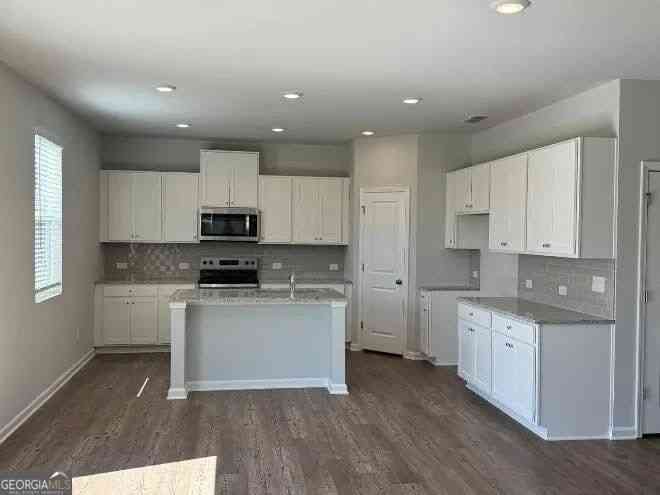
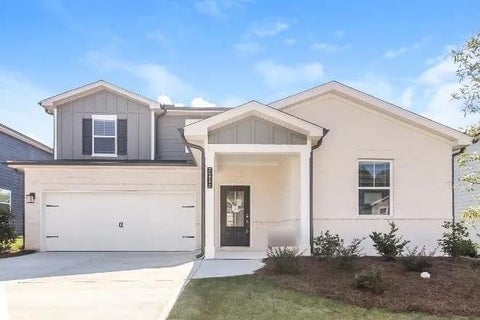
Welcome to this immaculately maintained 3BR/2.5BA home with 2-car garage featuring a thoughtfully designed open concept floor plan that creates a seamless flow across the entire main level of the home. At the front of the home, a versatile flex room offers the perfect space for a formal living room, home office or playroom. The spacious kitchen offers granite countertops, hardwood cabinetry, recessed lighting, a center island with breakfast bar, stainless steel appliances, and a comfortable breakfast area. The kitchen overlooks a cozy family room with a fireplace, creating the perfect space for relaxing and entertaining. Upstairs, you will find the oversized owner's suite that includes a spacious sitting area, a large walk-in closet with custom built-in closet system, and a spa-like ensuit

 Property Details
 Map
Map
 Map
Map
What's Nearby
Nearby Areas
 Features
-
Bedroom Information
Total Bedrooms: 3 Bedrooms On Upper Level: 3 Bedrooms On Lower Level: 0 Main Bedrooms: 0 Room Type: Bonus Room,Exercise Room,Family Room,Foyer,Laundry,Office,OtherBathroom Information
Total Baths: 2 Full Baths: 2 Half Baths: 1 Full Baths Main: 0 Baths Full Lower: 0 Baths Full Upper: 2Water/Sewer
Water Source: Public Sewer: Public Sewer -
Interior Features
Double Vanity,High Ceilings,Separate Shower,Soaking Tub,Tile Bath,Tray Ceiling(s),Walk-In Closet(s)Appliances
Dishwasher,Disposal,Microwave,Oven/Range (Combo),Refrigerator,Stainless Steel Appliance(s)Utilities
Cable Available,Electricity Available,High Speed Internet,Natural Gas Available,Phone Available,Sewer Connected,Water Available -
Cooling Features
Ceiling Fan(s),Central AirHeating Source
Natural GasFireplace
Number of Fireplaces: 1
-
Building Information
Built Year: 2020 Roof Type: Composition Basement: None Flooring: Carpet,Hardwood,Tile Total Square Feet Living: 2668 Property Age: 6 BelowGradeFinishedArea: 0 Levels: Two House Style: Traditional -
Laundry Features
In HallConstruction Materials
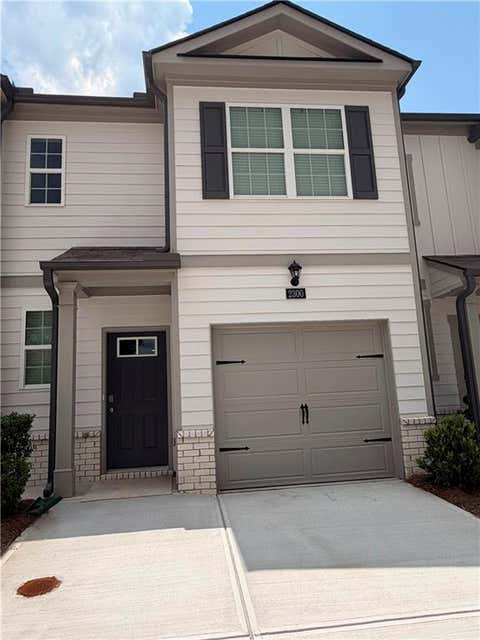
Brick,Vinyl SidingProperty Condition
Updated/Remodeled
-
Lot Information
Lot Size (Acr): 0.15 Lot Size Source: Public Records Lot Features: Level -
Property Information
Property Type: Residential Lease Property Sub Type: Single Family Residence Structure Type: House Subdivision: Phillips Trace City: Lithonia State: GA Directions: GPS Friendly Property Status: New Source Neighborhood: Phillips Trace
-
Listing Price Information
Original List Price: $2,500 Parcel Number: 16 103 01 413 Availability Date: 2026-08-21
-
Parking Information
Parking Features: GarageHomeowners Association Information
Association: Yes Association Fee Includes: Other Community Features: Street Lights
-
School Information
Elementary School: Panola Way High School: Lithonia Middle School: Lithonia
Nearby Home Value
| Address | Estimate | Bed | Bath | Sq. Ft | Lot Size |
|---|---|---|---|---|---|
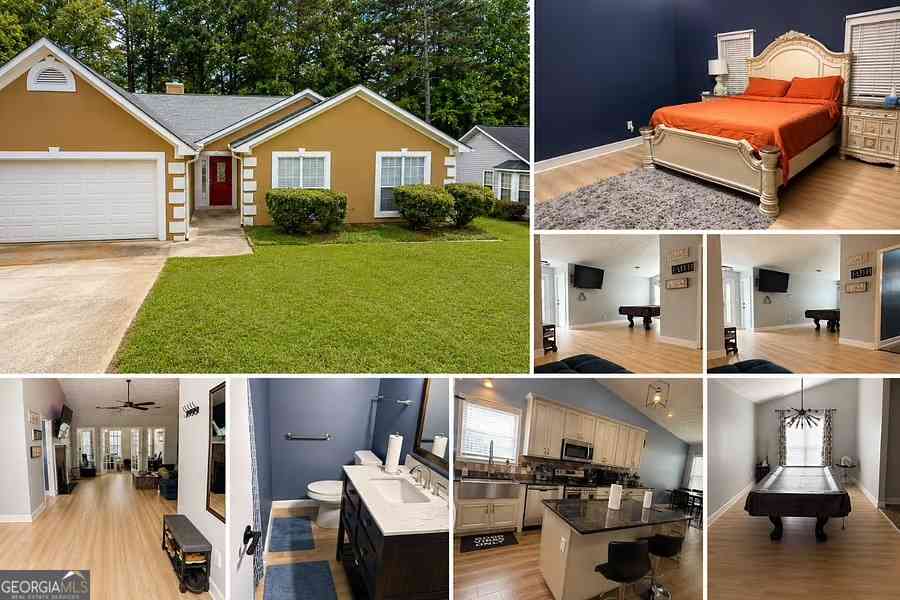
| 7040 Biltmore Trace, Lithonia, GA, 30058 | $1,595 | 2 | 2 | 1,418 | 1,418 SqFt |
Similar Other To 2277 Annes Lake Circle
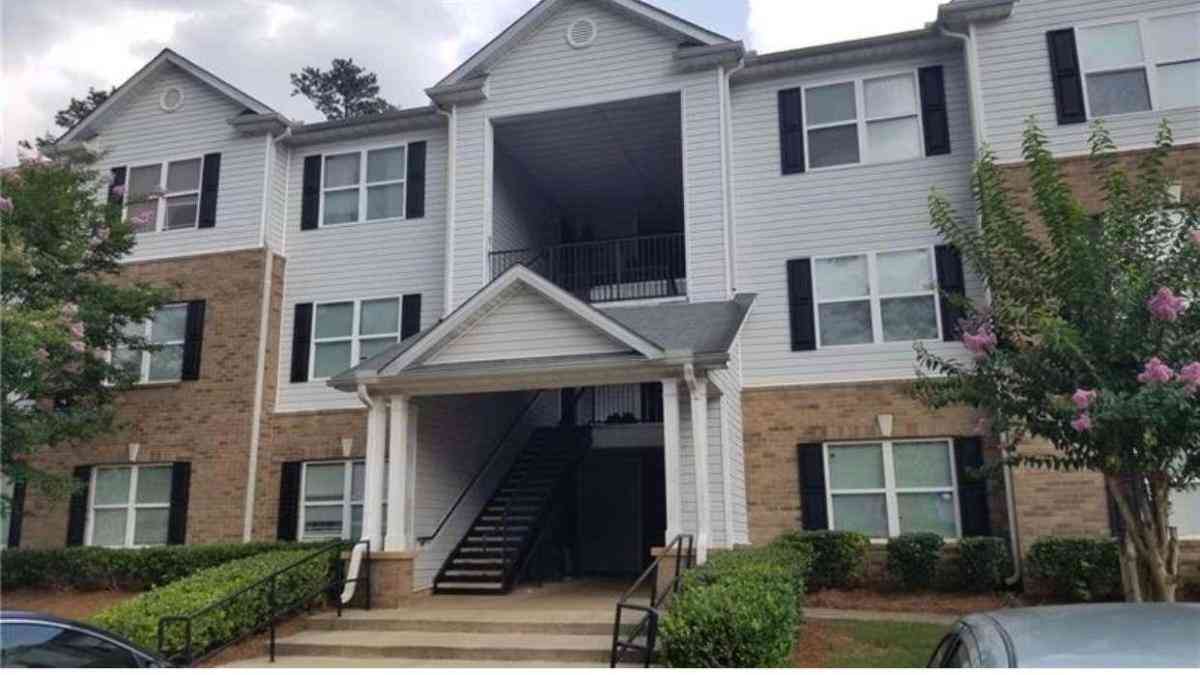
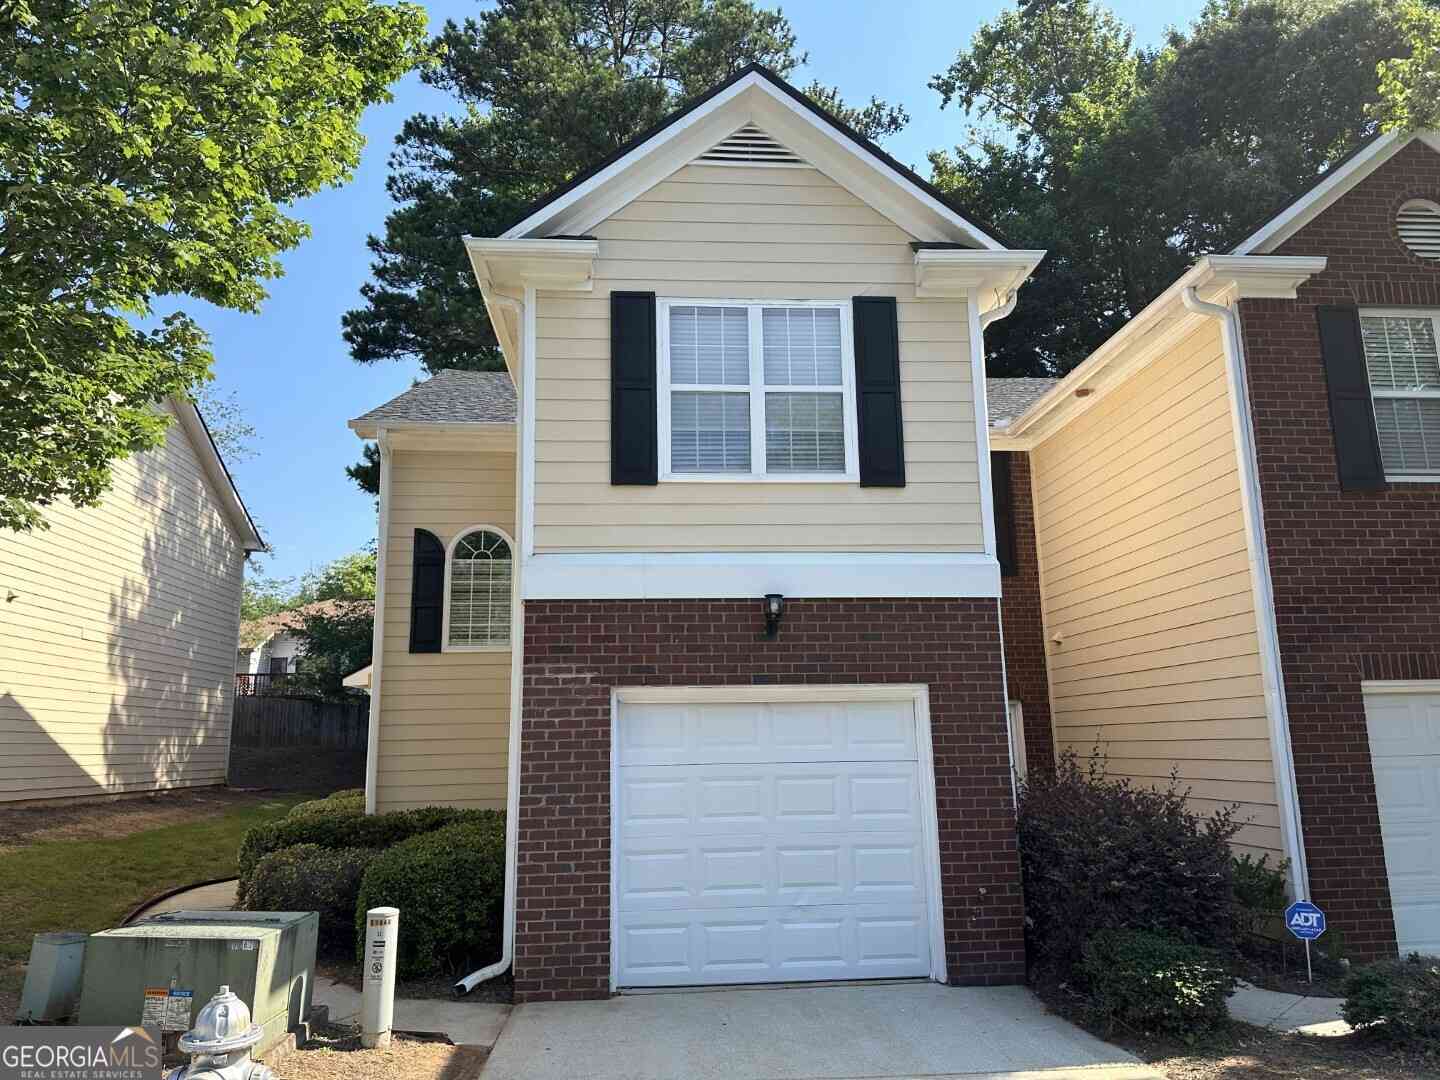
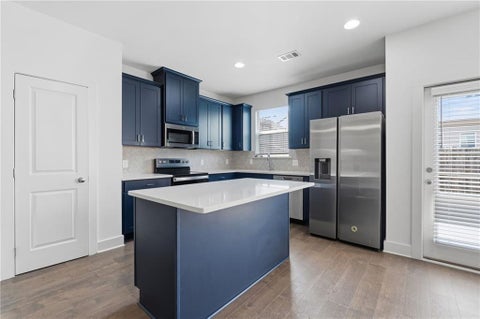
Nearby For Rent

The data relating to real estate for sale on this web site comes in part from the Broker Reciprocity Program of Georgia MLS. Real estate listings held by brokerage firms other than Byowner are marked with the Broker Reciprocity logo and detailed information about them includes the name of the listing brokers. Information deemed reliable but not guaranteed. Copyright 2026 Georgia MLS. All rights reserved.
ByOwner last updated this listing 08/31/2026 @ 03:40
More Cities with for Rent by Owner Homes
- Lithonia Homes for Rent By Owner
- Stonecrest Homes for Rent By Owner
- Ellenwood Homes for Rent By Owner
- Stone Mountain Homes for Rent By Owner
- Avondale Estates Homes for Rent By Owner
- Norcross Homes for Rent By Owner
- Conyers Homes for Rent By Owner
- Stockbridge Homes for Rent By Owner
- Scottdale Homes for Rent By Owner
- Clarkston Homes for Rent By Owner
- Rex Homes for Rent By Owner
- Conley Homes for Rent By Owner
- Decatur Homes for Rent By Owner
- Forest Park Homes for Rent By Owner
- Tucker Homes for Rent By Owner
- Snellville Homes for Rent By Owner
- Lilburn Homes for Rent By Owner
- Hapeville Homes for Rent By Owner
- Jonesboro Homes for Rent By Owner
- McDonough Homes for Rent By Owner
Homes around $2,500








Verify Your Email
Please enter the 6-digit verification code
sent to your email address.
Verify Your Phone Number
Please enter the 6-digit verification code
sent to your mobile phone.

 770-288-0030