
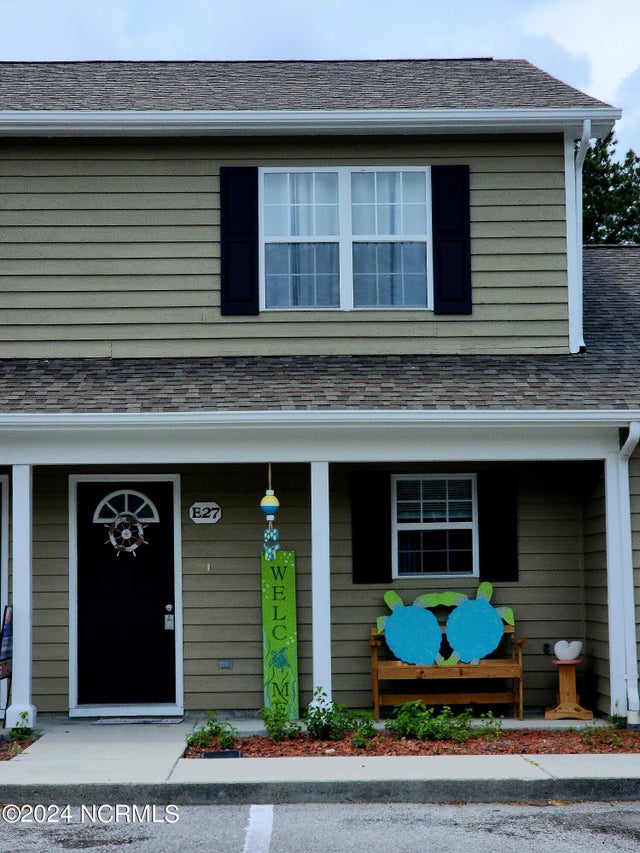
601 Pelletier Loop Road #E27
Peletier, NC 28584

 2
2
Bed
 3
3
Bath
 1,156
1,156Sqft
Welcome to our charming townhouse in the heart of Peletier, NC! This delightful 2-bedroom, 2.5-bathroom home is fully furnished and ready for you to move in. Each bedroom is a master suite, located upstairs for added privacy. The home comes complete with a washer and dryer, and water is included in the rent, making your move even easier. Enjoy the convenience of an outside storage closet and the luxury of a covered front porch, perfect for those warm Carolina evenings. The back patio offers additional outdoor space, and with lawn service included, you can spend more time enjoying your home and less time on maintenance. The townhouse is furnished with a queen bed, bunk beds, and a sleeper sofa bed, offering plenty of sleeping options. Located in the desirable Carteret School district, this

 Property Details
 Map
Map
 Map
Map
What's Nearby
Nearby Areas
 Features
-
Bedroom Information
Total beds: 2Bathroom Information
Total Baths: 3 Full Baths: 2 Half Baths: 1Room Information
Rooms Total: 7 -
Interior Features
Ceiling Fan(s) Appliances: Washer, Refrigerator, Dryer, Dishwasher, Electric Range, Microwave, Electric Water Heater Laundry Features: Laundry Closet Window Features: Window Coverings -
Heating & Cooling
Has Heating: Yes Heating: Heat Pump, Electric Has Cooling: Yes Cooling: Heat Pump
-
Building Information
Year Built: 1997 Building Area Total: 1156 Patio And Porch Features: Patio Private Pool: No View: See Remarks
-
Property Information
Subdivision: Silver Creek Source Property Type: Residential Lease Property SubType: Townhouse Levels: Two Property Age: 29
-
Listing Price Information
Listing Price: $1600
-
Tax Information
Parcel Number: 537603442453000
-
Parking Information
Parking Lot, Assigned, On SiteGarage Information
Pets Allowed: Breed Restrictions, YesHomeowners Association InformationHas Association: Yes Association Amenities: Maintenance Grounds
-
School Information
Elementary School: White Oak ElementaryJunior High School: Broad CreekSenior High School: Croatan -
Utility Information
Water Available -
Location Information
Direction: From Hwy 58 N take left onto Peletier Loop Road, Follow signage to E building Security Features: Smoke Detector(s)
The data relating to real estate on this website comes in part from the Internet Data Exchange program of Hive MLS. All information is deemed reliable but not guaranteed and should be independently verified. All properties are subject to prior sale, change, or withdrawal. Neither listing broker(s) nor ByOwner shall be responsible for any typographical errors, misinformation, or misprints, and shall be held totally harmless from any damages arising from reliance upon these data. Copyright ©2026 Hive MLS LLC. All Rights Reserved.
ByOwner last updated this listing 09/25/2026 @ 07:00
More Cities with for Rent by Owner Homes
- Swansboro Homes for Rent By Owner
- Emerald Isle Homes for Rent By Owner
- Hubert Homes for Rent By Owner
- Newport Homes for Rent By Owner
- Midway Park Homes for Rent By Owner
- Havelock Homes for Rent By Owner
- Atlantic Beach Homes for Rent By Owner
- Jacksonville Homes for Rent By Owner
- Morehead City Homes for Rent By Owner
- Sneads Ferry Homes for Rent By Owner
- Beaufort Homes for Rent By Owner
- New Bern Homes for Rent By Owner
- Richlands Homes for Rent By Owner
- Holly Ridge Homes for Rent By Owner
- Surf City Homes for Rent By Owner
- Hampstead Homes for Rent By Owner
- Ayden Homes for Rent By Owner
- Washington Homes for Rent By Owner
- Winterville Homes for Rent By Owner
- Greenville Homes for Rent By Owner



Verify Your Email
Please enter the 6-digit verification code
sent to your email address.
Verify Your Phone Number
Please enter the 6-digit verification code
sent to your mobile phone.
