
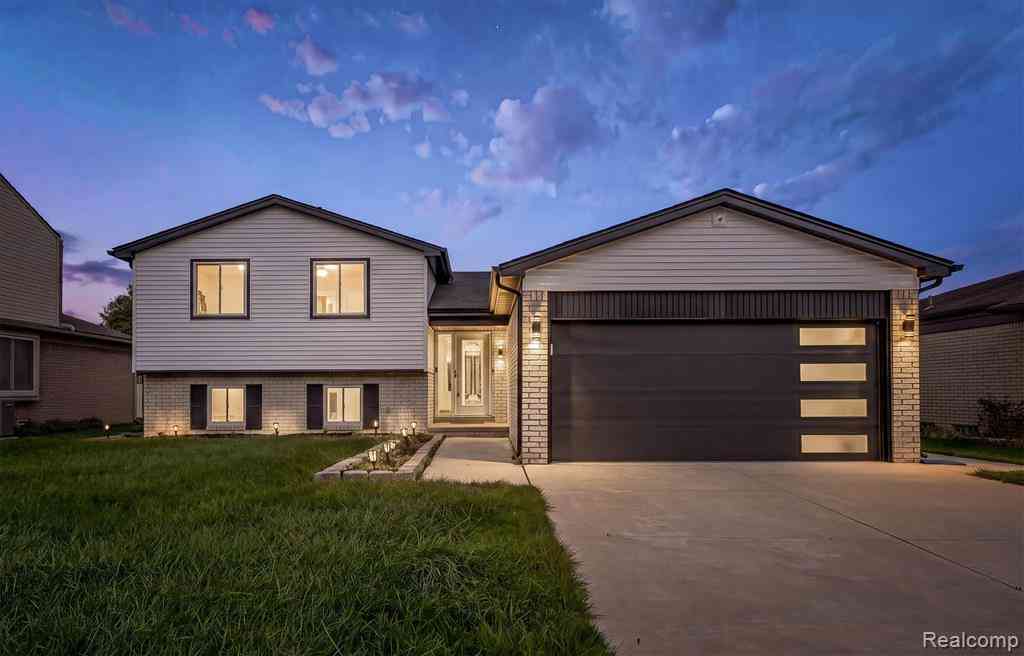
37132 Tericrest Drive
Sterling Heights, Michigan 48310

 4
4
Bed
 2
2
Bath
 1,800
1,800Sqft
 0.17
0.17Acre(Lot)
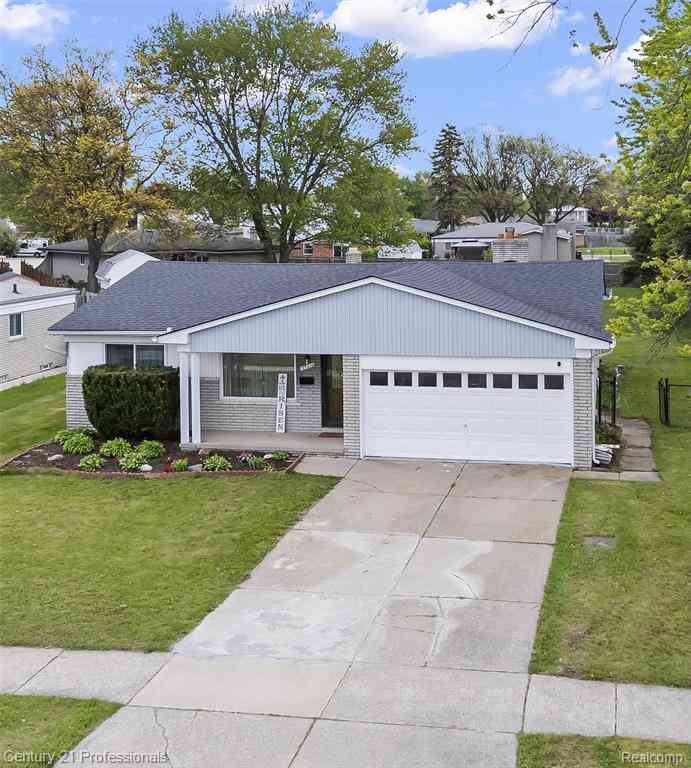
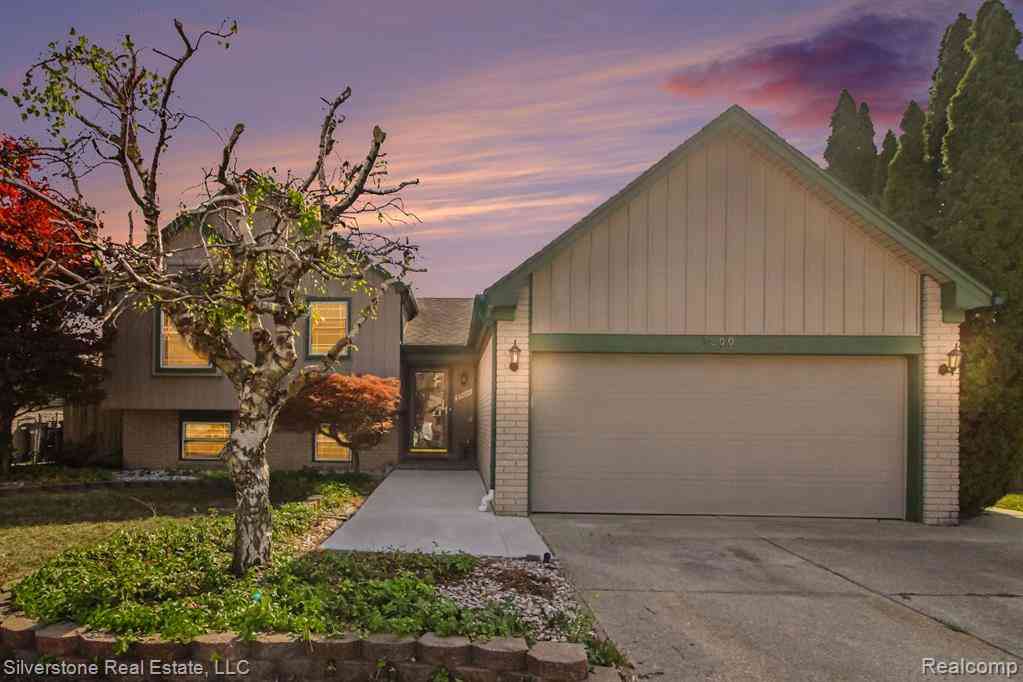
Welcome to 37132 Tericrest Drive! This spacious Sterling Heights home offers an open, inviting layout with plenty of room to live, entertain, and make your own. The heart of the home is the expansive kitchen featuring abundant cabinetry, granite countertops, stainless steel appliances, multiple prep areas, and an oversized peninsula with bar seating and built-in wine storage. The kitchen flows seamlessly into the dining and living areas, creating an open-concept space filled with natural light. The living room features a fireplace, recessed lighting, and warm wood flooring, while the home’s neutral finishes provide a clean backdrop throughout. Upstairs, generously sized bedrooms offer plenty of comfortable living space. The bathrooms feature tile finishes, including a spacious bath with du

 Property Details
 Map
Map
 Map
Map
What's Nearby
Nearby Areas
 Features
-
Bedroom Information
Total Bedrooms: 4Bathroom Information
Total Baths: 2 Full Baths: 2 -
Room Information
Total Rooms: 12Interior Features
Basement Description: Finished Fireplace: Yes Appliances: Dishwasher,Disposal,Dryer,Free-Standing Gas Oven,Free-Standing Gas Range,Free-Standing Refrigerator,Gas Cooktop,Microwave,Stainless Steel Appliance(s),Washer -
Heating & Cooling
Cooling: Central Air Heating: Forced Air Heating Fuel: Natural GasFireplace
Living RoomWater Heater
Common,Natural Gas
-
Building Information
Year Built: 1981 Building Stories: Tri-Level Fireplace: Living Room Foundation/Basement: Basement Architecture: Split Level -
Exterior Features
Construction: Brick,Vinyl -
Utility Features
Sewer: Sewer (Sewer-Sanitary) -
Water
Public (Municipal) Water Heat: Common,Natural Gas
-
Lot Information
Lot Size: 0.17 Lot Dimensions: 60x120 Frontage Feet: 60 -
Property Information
SQ ft: 1800 Subdivision: Parkway Estates Sub Financing: Lease
-
Listing Price Information
Original List Price: $2,300 -
Listing Information
Possession: At Close Legal Description: $PARKWAY ESTATES SUB LOT 121 -
Lease Information
Lease Term: 12 Months,13-24 Months
-
Tax Information
Annual Tax: $0 Parcel Number: 1020383003 -
Possession
At Close -
Legal Information
Legal Description: Section: $PARKWAY ESTATES SUB LOT 121
-
Parking Information
Has Garage: Yes Garage Size: 2 Car Garage Description: Direct Access,Attached -
Multi-Unit Information
Road Frontage: Paved,Cul-De-Sac
-
School Information
School District: Warren Con -
Fire Place Information
Fire Place: Yes Fire Place Location: Living Room -
Utility Information
Water: Public (Municipal) Sewer: Sewer (Sewer-Sanitary)
Nearby Home Value
| Address | Estimate | Bed | Bath | Sq. Ft | Lot Size |
|---|---|---|---|---|---|
| 3582 Hein Drive , Sterling Heights, MI, 48310 | $2,000 | 3 | 2 | 1,363 | 0.17 Acre |
| 3125 Hedge Drive , Sterling Heights, MI, 48310 | $2,300 | 3 | 1.5 | 1,442 | 0.17 Acre |
| 38004 Fringe Drive , Sterling Heights, MI, 48310 | $2,800 | 4 | 2 | 1,818 | 0.22 Acre |
| 34052 Viceroy Drive , Sterling Heights, MI, 48310 | $1,750 | 3 | 2 | 950 | 0.17 Acre |
| 34052 Viceroy Drive , Sterling Heights, MI, 48310 | $1,750 | 3 | 2 | 950 | 0.17 Acre |
| 2995 Groves Drive , Sterling Heights, MI, 48310 | $2,600 | 3 | 1.5 | 1,436 | 0.17 Acre |
| 2331 Parliament Drive , Sterling Heights, MI, 48310 | $2,200 | 3 | 2 | 936 | 0.16 Acre |
| 37010 Calka Drive , Sterling Heights, MI, 48310 | $2,800 | 3 | 2.5 | 1,529 | 0.23 Acre |
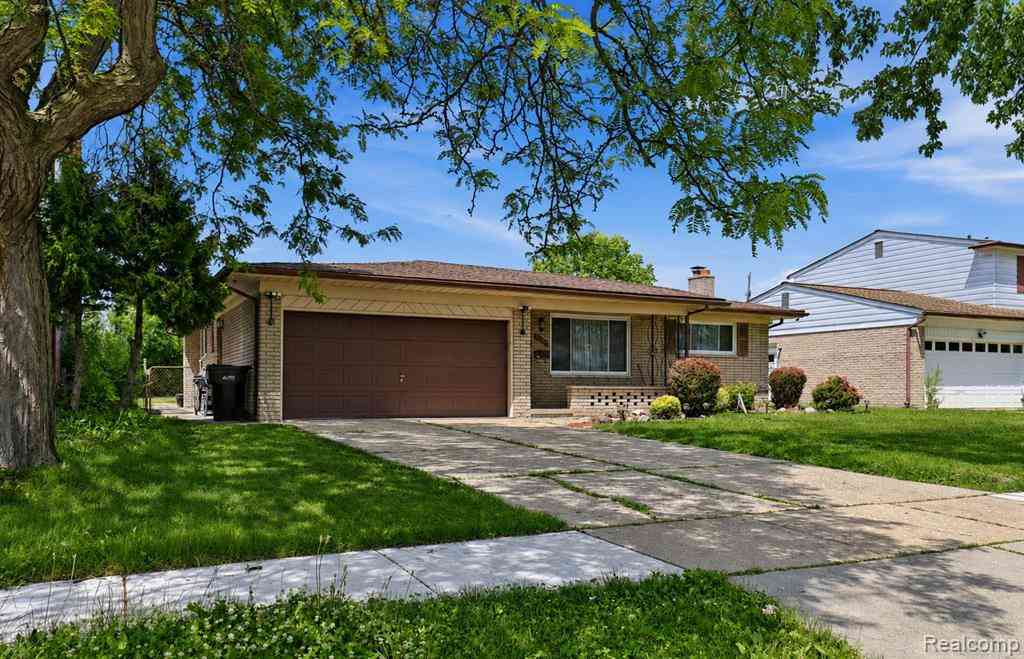
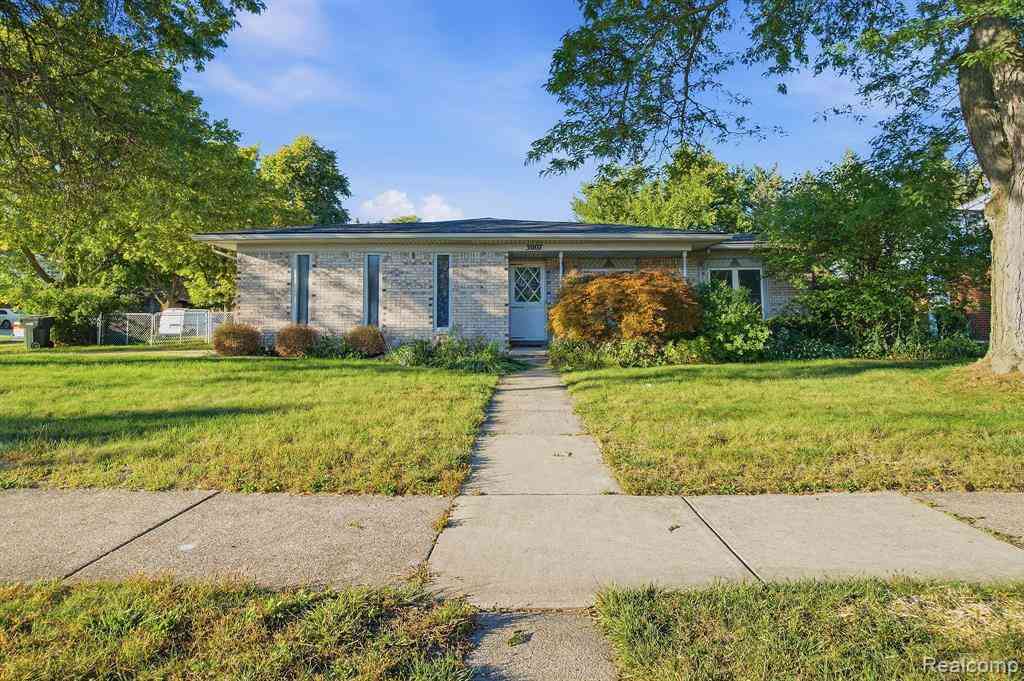
| 3007 Warrington Drive , Sterling Heights, MI, 48310 | $2,700 | 3 | 1.5 | 1,500 | 0.26 Acre |
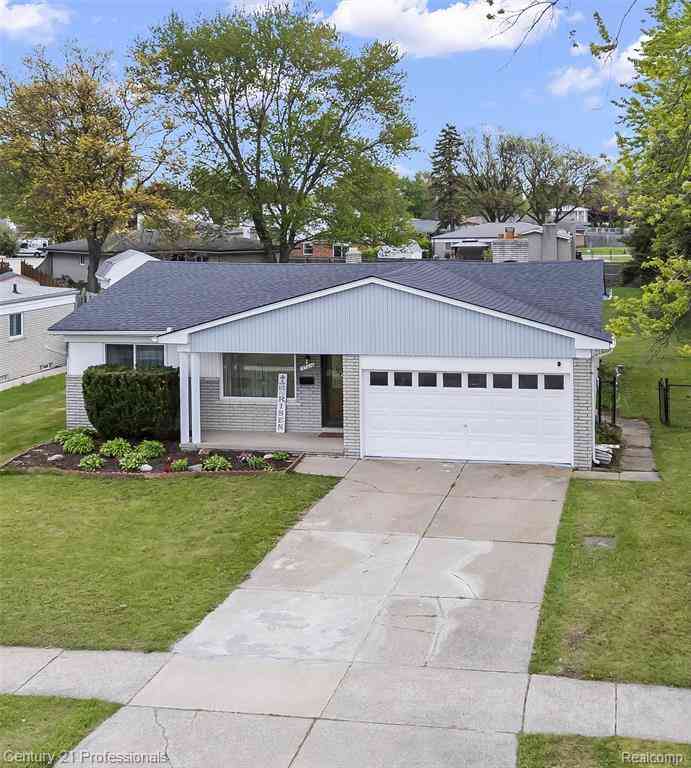
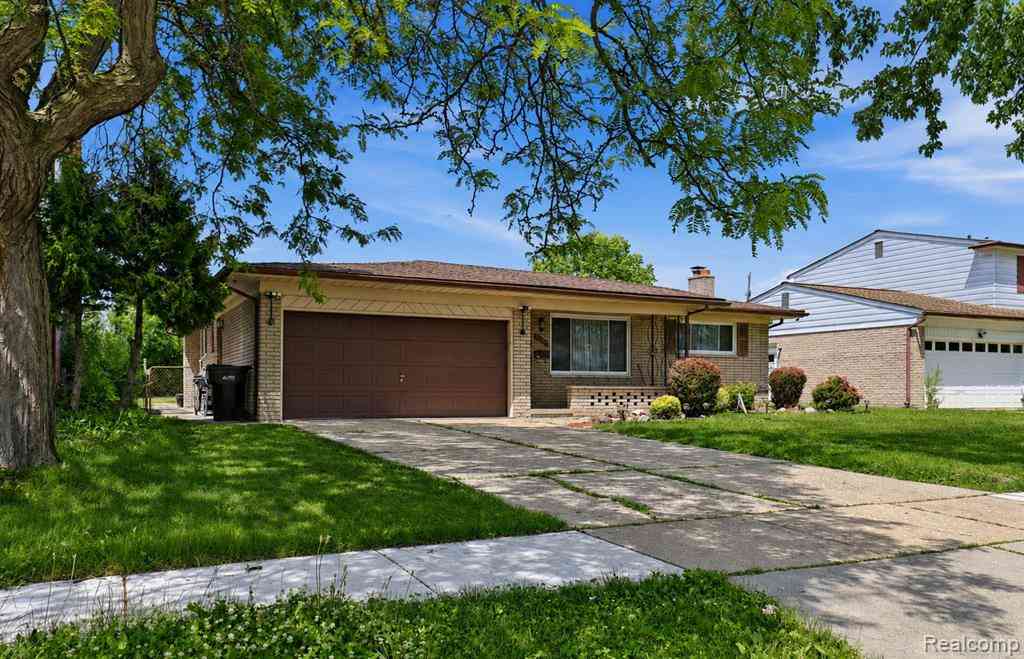
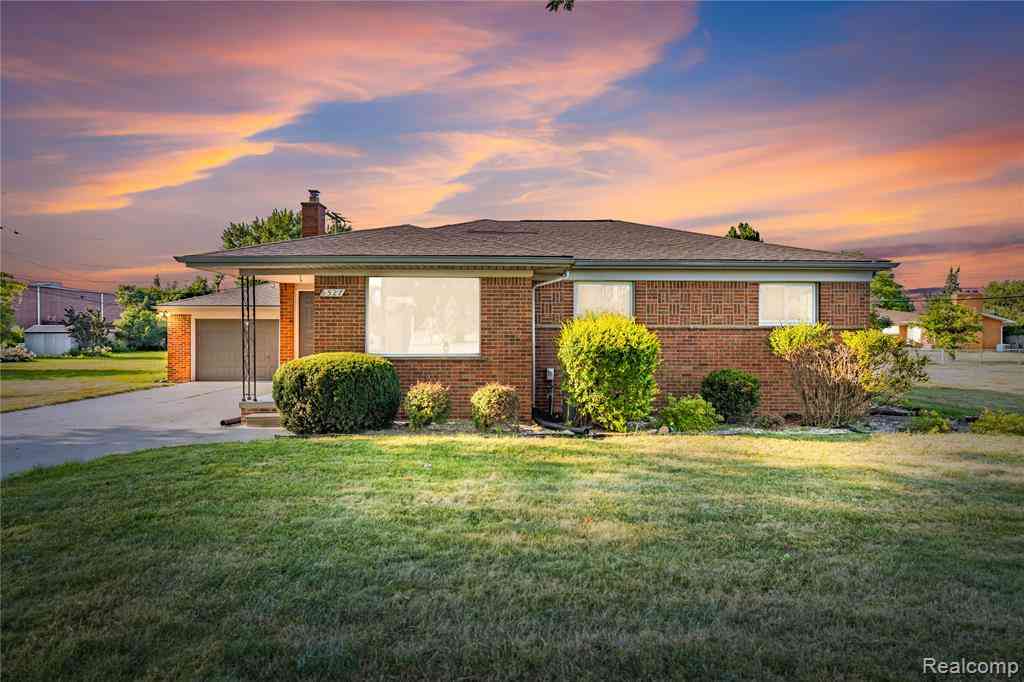
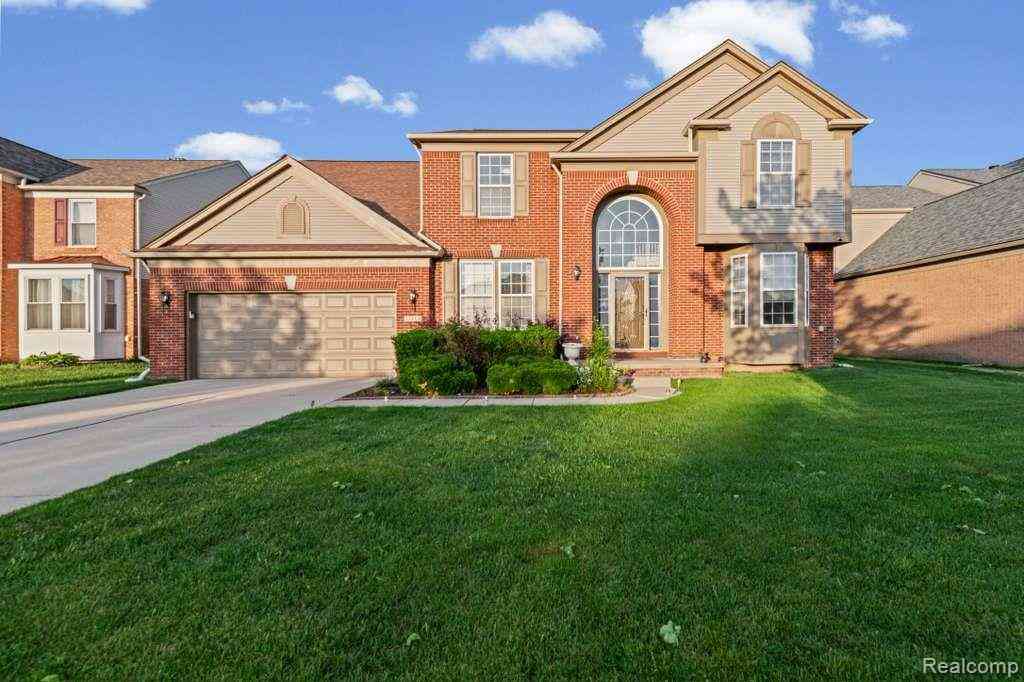
Similar Homes To 37132 Tericrest Drive
Nearby For Rent


Disclosure: The accuracy of all information, regardless of source, is not guaranteed or warranted. All information should be independently verified. Any use of search facilities of data on the site, other than by a consumer looking to purchase real estate, is prohibited. IDX provided courtesy of Realcomp II Ltd., via ByOwner.com and REALCOMP, Copyright 2026 Realcomp II Ltd. Shareholders. REALTOR (R) licensed in the state of Michigan. The listing broker’s offer of compensation is made only to participants of the MLS where the listing is filed and to participants of any data share partner MLS.
ByOwner last updated this listing 09/29/2026 @ 14:17
More Cities with for Rent by Owner Homes
- Sterling Heights Homes for Rent By Owner
- Utica Homes for Rent By Owner
- Fraser Homes for Rent By Owner
- Clinton Township Homes for Rent By Owner
- Warren Homes for Rent By Owner
- Shelby Twp Homes for Rent By Owner
- Macomb Homes for Rent By Owner
- Roseville Homes for Rent By Owner
- Rochester Homes for Rent By Owner
- Troy Homes for Rent By Owner
- Harrison Township Homes for Rent By Owner
- Center Line Homes for Rent By Owner
- Madison Heights Homes for Rent By Owner
- Clawson Homes for Rent By Owner
- Washington Homes for Rent By Owner
- Eastpointe Homes for Rent By Owner
- Saint Clair Shores Homes for Rent By Owner
- Royal Oak Homes for Rent By Owner
- Hazel Park Homes for Rent By Owner
- Birmingham Homes for Rent By Owner
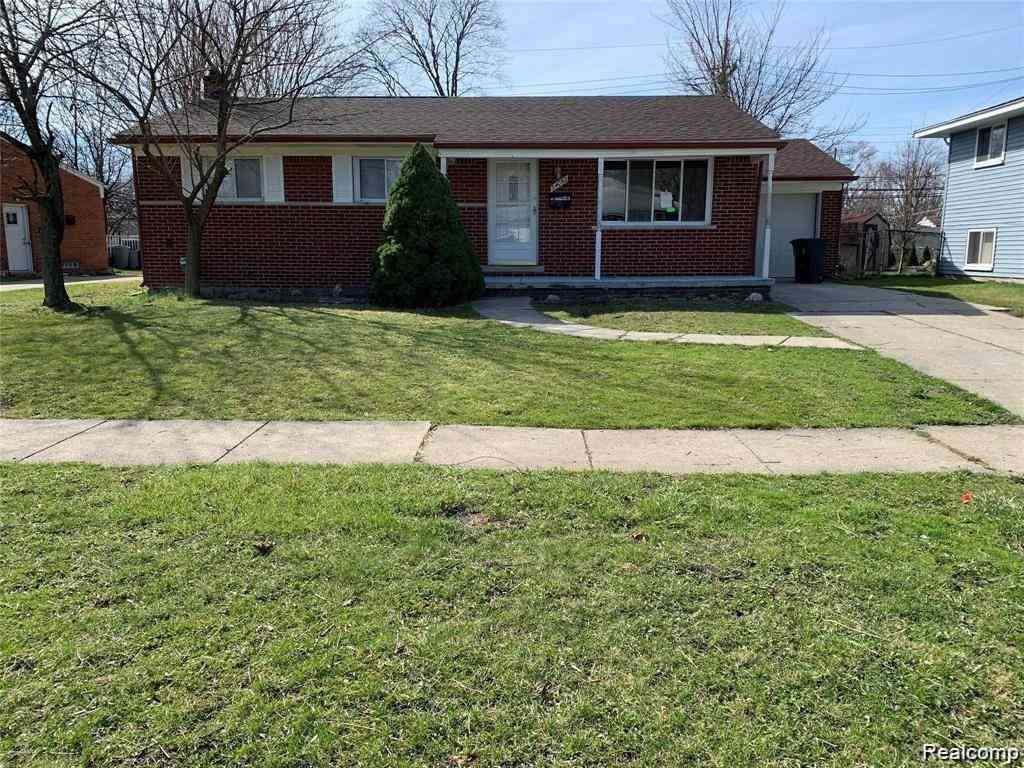
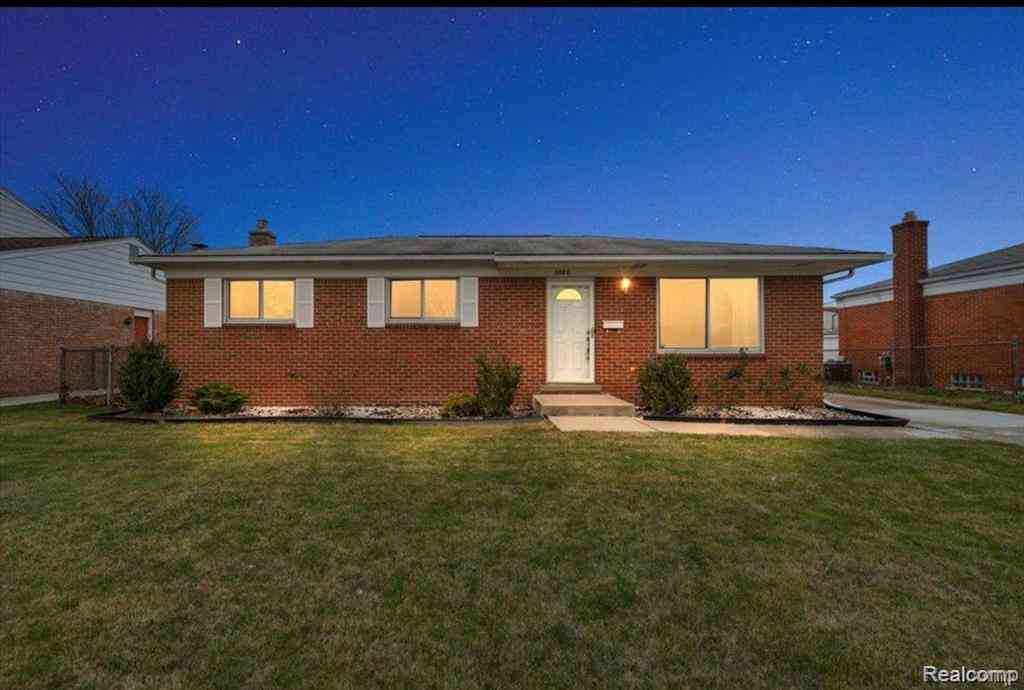
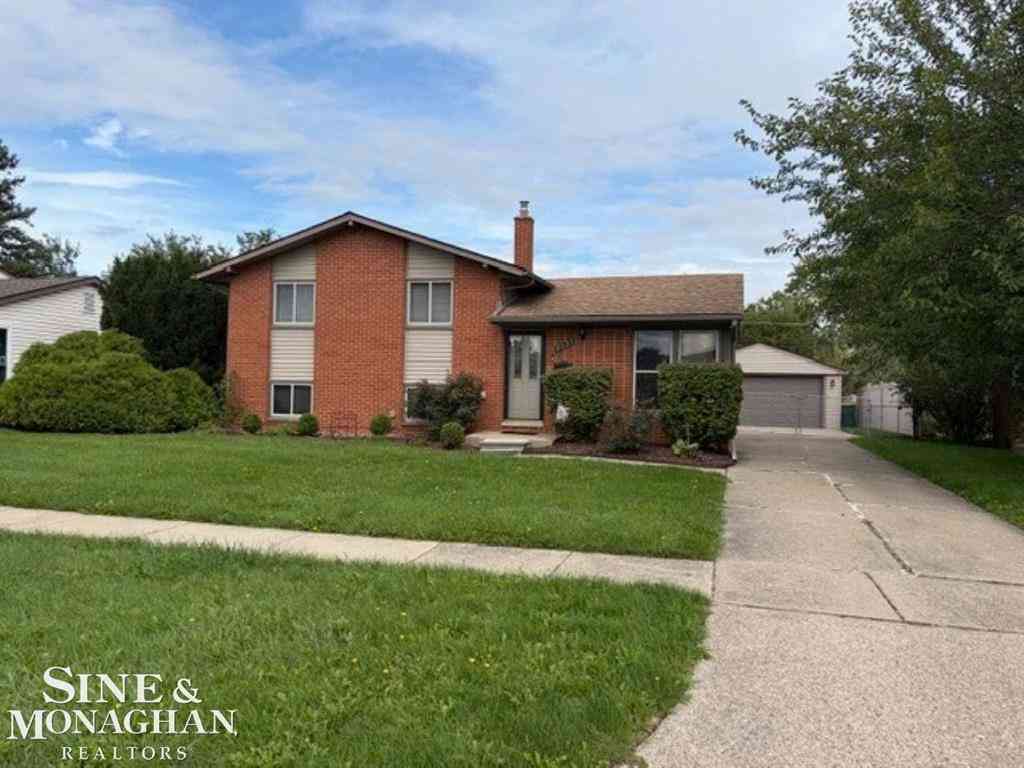
Homes around $2,300








Verify Your Email
Please enter the 6-digit verification code
sent to your email address.
Verify Your Phone Number
Please enter the 6-digit verification code
sent to your mobile phone.

 248-590-0800