

1532 Tanglewood Drive
Allen, Texas 75002

 4
4
Bed
 2
2
Bath
 2,784
2,784Sqft
 0.22
0.22Acre(Lot)
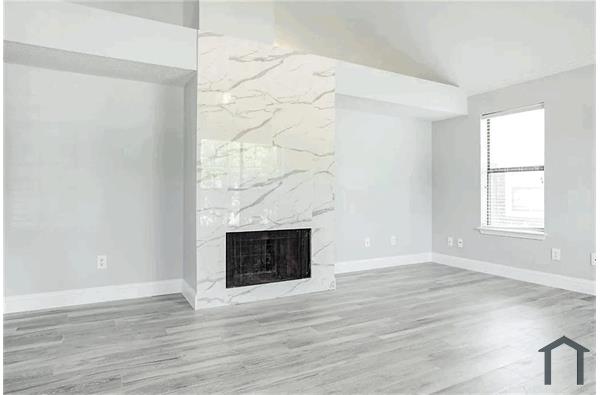
HOME GOT A MAJOR UPGRADATION! Welcome to this stunning, move-in-ready traditional brick home nestled on a premium corner lot in Allen's highly desirable Parkside community. From the moment you arrive, the immaculate curb appeal and manicured landscaping set the stage for an exceptional living experience.Step inside to discover a bright, airy floor plan designed for effortless modern living and entertaining. The entire home features brand-new paint and highly durable, brand-new floors, including gorgeous new ceramic tile throughout the first floor. The rare, highly functional layout features two spacious bedrooms and two full bathrooms located on the first floor—ideal for guests, multi-generational living, or a quiet home office.The heart of the home is the chef-inspired island kitchen, com

 Property Details
 Map
Map
 Map
Map
What's Nearby
Nearby Areas
 Features
-
Bedroom Information
Total Bedrooms: 4 Window Features: Bay Window(s),Window CoveringsBathroom Information
Total Baths: 2 Full Baths: 2 Half Baths: 0 -
Interior Features
Cable TV Available,Decorative Lighting,Double Vanity,Eat-in Kitchen,Granite Counters,High Speed Internet Available,In-Law Suite Floorplan,Kitchen Island,Open Floorplan,Pantry,Vaulted Ceiling(s),Walk-In Closet(s)Appliances
Dishwasher,Disposal,Gas Cooktop,MicrowaveUtilities
Cable Available,City Sewer,City Water,Concrete,Curbs,Electricity Available,Individual Gas Meter,Individual Water Meter,Natural Gas Available,Phone Available,Sidewalk,Underground Utilities -
Cooling Features
Ceiling Fan(s),Central Air,Electric,ZonedEnergy
Green Energy: 12 inch+ Attic Insulation,HVAC,WindowsHeating Source
Central,Fireplace(s),Natural Gas,ZonedFireplace
Number of Fireplaces: 1 Fireplace Features: Brick,Family Room,Gas Logs,Gas Starter,Living Room,Wood Burning
-
Building Information
Built Year: 2000 Construction: Brick,Siding,Wood Roof Type: Composition,Shingle -
Exterior Features
Covered Patio/Porch,Lighting,Private YardFoundation
SlabSecurity Features
Carbon Monoxide Detector(s),Prewired,Smoke Detector(s) -
Laundry Features
Electric Dryer Hookup,Utility Room,Full Size W/D Area,Washer HookupPatio And Porch
Covered,Patio,Rear PorchFencing
Back Yard,Fenced,Privacy,WoodConstruction Materials
Brick,Siding,Wood
-
Lot Information
Lot Size (Acr): 0.2200 Lot Size Units: Acres Lot Size Square Feet: 9,583 Lot Size Source: Public Records Lot Features: Corner Lot,Few Trees,Landscaped,Level,Lrg. Backyard Grass,Sprinkler System,Subdivision -
Property Information
SQ ft (Living Area): 2,784 Property Type: Residential Lease Property Sub Type: Single Family Residence Architectural Style: Traditional Subdivision: Parkside #4a City: Allen State: Texas Directions: Use GPS Property Status: Active Levels: Two Property Age: 26 Year Built Details: Preowned Other Equipment: Irrigation Equipment,Satellite Dish
-
Listing Price Information
Original List Price: $2,995 List Price Tot SqFt: $1
-
Tax Information
Parcel Number: R429800J00101 Tax Block: J Tax Legal Description: PARKSIDE #4A (CAL), BLK J, LOT Tax Lot: 1
-
Parking Information
Has Garage Garage Space: 2 Carport Spaces: 0 Parking Features: Concrete,Direct Access,Driveway,Garage,Garage Door Opener,Garage Double Door,Garage Faces Front,Inside Entrance -
Homeowners Association Information
Included Fees: Full Use of Facilities,Management Fees HOA Type: Mandatory HOA: $350.00 HOA Frequency: Other
-
School Information
Elementary School: Bolin Middle School: Ford High School: Allen School District: Allen ISD -
Utility Information
Utilities: Cable Available,City Sewer,City Water,Concrete,Curbs,Electricity Available,Individual Gas Meter,Individual Water Meter,Natural Gas Available,Phone Available,Sidewalk,Underground Utilities Green Energy Efficient: 12 inch+ Attic Insulation,HVAC,Windows

Disclosure: Listing information provided in part by the North Texas Real Estate Information Systems, Inc, for personal, non-commercial use by viewers of this site and may not be reproduced or redistributed. All information is deemed reliable but not guaranteed. Copyright © NTREIS 2026. All rights reserved
ByOwner last updated this listing 07/24/2026 @ 02:43
More Cities with for Rent by Owner Homes
- Allen Homes for Rent By Owner
- Lucas Homes for Rent By Owner
- Murphy Homes for Rent By Owner
- Lowry Crossing Homes for Rent By Owner
- Wylie Homes for Rent By Owner
- McKinney Homes for Rent By Owner
- Plano Homes for Rent By Owner
- Sachse Homes for Rent By Owner
- Princeton Homes for Rent By Owner
- Richardson Homes for Rent By Owner
- Garland Homes for Rent By Owner
- Lavon Homes for Rent By Owner
- Rowlett Homes for Rent By Owner
- Melissa Homes for Rent By Owner
- Josephine Homes for Rent By Owner
- Nevada Homes for Rent By Owner
- Frisco Homes for Rent By Owner
- Addison Homes for Rent By Owner
- The Colony Homes for Rent By Owner
- Farmersville Homes for Rent By Owner
Homes around $2,995





Verify Your Email
Please enter the 6-digit verification code
sent to your email address.

 725-911-006?