

MLS: #MDAA2152492, Listed By: Marika Clark, Blackwell Real Estate, LLC, Source:Bright MLS
2657 Richmond Way
HANOVER, MD 21076

 3
3
Bed
 4
4
Bath
 2,290
2,290Sqft
 0.04
0.04Acre(Lot)
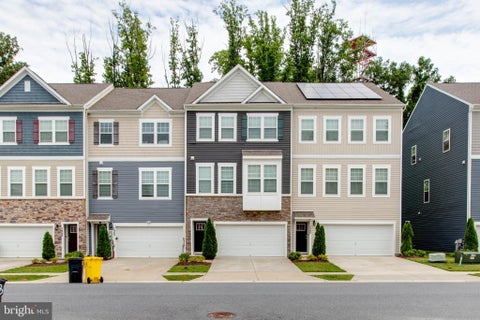
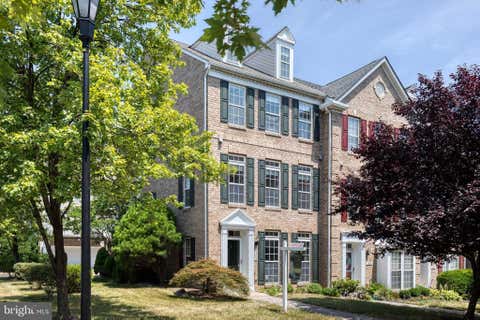
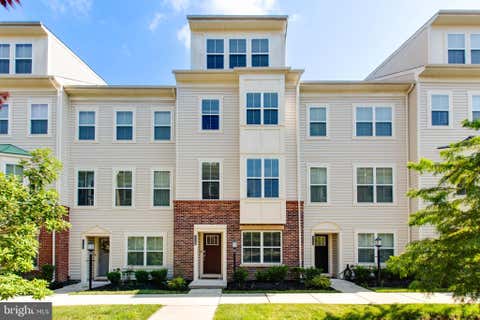
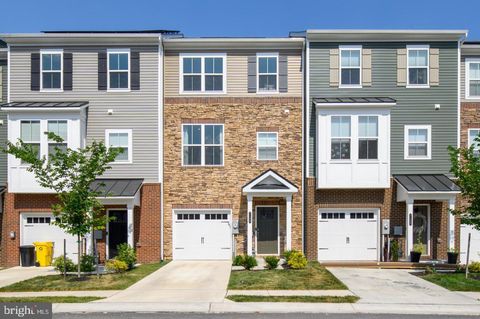
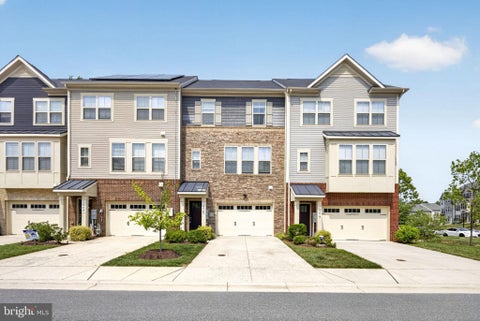
Just 5 minutes to Meade, this beautiful 3 bedroom, 2 full/2 half bath, 1-car garage townhome is located in the amenity-rich Parkside Community! Main level offers a large rec room, coat closet, powder room, as well as access to your garage. Head on up to find a bright, open-floorpan second level with a spacious living room, dining area, and a gourmet kitchen with large kitchen island, granite countertops, double under-mount stainless steel sink, stove, fridge with ice maker, pantry, pendant lighting, and gleaming wood floors. You will also find another powder room on this level, and your deck access off the dining area. The third floor has 3 good sized bedrooms, and the elegant primary suite offers a trey ceiling, has a large walk-in closet, as well as an ensuite bathroom with double stall

 Property Details
 Map
Map
 Map
Map
What's Nearby
Nearby Areas
 Features
-
Bedroom Information
Total beds: 3Bathroom Information
Total Baths: 4 Full Baths: 2 Half Baths: 2Room Information
Has Basement: Yes Basement: Finished, Walk-Out Access, Daylight, Partial -
Flooring Information
Carpet, Wood -
Interior Features
Kitchen Island, Pantry, Recessed Lighting, Walk-In Closet(s), Open Floorplan Appliances: Electric Range, Electric Oven, Gas Water Heater, Washer, Dishwasher, Disposal, Refrigerator, Ice Maker, Stainless Steel Appliance(s), Dryer, Exhaust Fan, Water Heater, Microwave Laundry Features: Upper Level -
Heating & Cooling
Has Heating: Yes Heating: Exhaust Fan, Natural Gas, Central, Forced Air Has Cooling: Yes Cooling: Central Air, Electric
-
Building Information
Year Built: 2018 Building Area Total: 2290 Construction Materials: Brick, Vinyl Siding Patio And Porch Features: Deck Pool Features: Community Private Pool: No Association Fee Frequency: Monthly -
Exterior Features
Exterior Features: Lighting
-
Lot Information
Lot Size Acres: 0.04 Lot Size Source: Assessor Lot Size Square Feet: 1800Property Information
Subdivision: PARKSIDE Source Property Type: Residential Lease Postal Code Plus 4: 1092 Property SubType: Townhouse Levels: Three Or More Property Age: 8
-
Listing Price Information
Listing Price: $3150
-
Tax Information
Parcel Number: 020442090243810
-
Parking Information
Parking Total: 2 Garage Door Opener, Asphalt, Private, Garage, Driveway, Inside Entrance, AttachedGarage Information
Has Garage: Yes Has Attached Garage: Yes Garage Space: 1 Pets Allowed: Dogs OK, Number Limit, YesHomeowners Association InformationHas Association: Yes Association Amenities: Billiard Room, Clubhouse, Fitness Center, Playground Community Features: Pool, Sidewalks, Street Lights
-
Location Information
Direction: GPS WaterSource: Public Security Features: Smoke Detector(s)
The data relating to real estate for sale on this website appears in part through the BRIGHT Internet Data Exchange program, a voluntary cooperative exchange of property listing data between licensed real estate brokerage firms in which ByOwner participates, and is provided by BRIGHT through a licensing agreement. The information provided by this website is for the personal, non-commercial use of consumers and may not be used for any purpose other than to identify prospective properties consumers may be interested in purchasing. Some properties which appear for sale on this website may no longer be available because they are under contract, have closed or are no longer being offered for sale. Information Deemed Reliable But Not Guaranteed. Copyright © 2026 Bright MLS. All rights reserved.
ByOwner last updated this listing 08/09/2026 @ 11:35
More Cities with for Rent by Owner Homes
- Hanover Homes for Rent By Owner
- Severn Homes for Rent By Owner
- Elkridge Homes for Rent By Owner
- Jessup Homes for Rent By Owner
- Halethorpe Homes for Rent By Owner
- Odenton Homes for Rent By Owner
- Brooklyn Homes for Rent By Owner
- Millersville Homes for Rent By Owner
- Glen Burnie Homes for Rent By Owner
- Curtis Bay Homes for Rent By Owner
- Pasadena Homes for Rent By Owner
- Columbia Homes for Rent By Owner
- Severna Park Homes for Rent By Owner
- Laurel Homes for Rent By Owner
- Baltimore Homes for Rent By Owner
- Crofton Homes for Rent By Owner
- Gwynn Oak Homes for Rent By Owner
- Ellicott City Homes for Rent By Owner
- Catonsville Homes for Rent By Owner
- Fulton Homes for Rent By Owner
Homes around $3,150










Verify Your Email
Please enter the 6-digit verification code
sent to your email address.

 443-221-4120