

MLS: #MDAA2151472, Listed By: Shaleen Parson, Voyage Realty Group LLC, Source:Bright MLS
7550 Maiden Head Drive
HANOVER, MD 21076

 3
3
Bed
 4
4
Bath
 2,388
2,388Sqft
 0.05
0.05Acre(Lot)
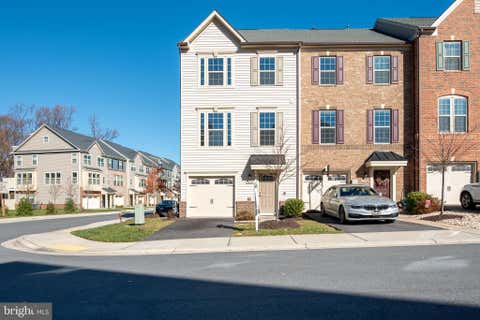
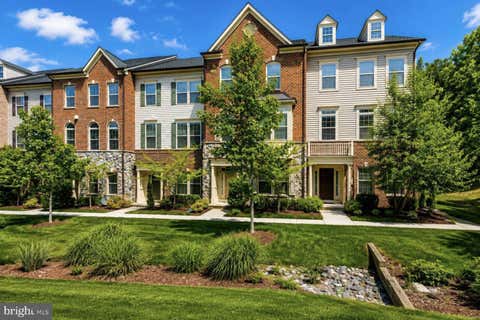
Welcome home to this beautifully maintained and exceptionally spacious three-level townhome in one of Hanover’s most convenient locations. Offering an open and functional floor plan, this home provides generous living space, modern finishes, and an ideal layout for both everyday living and entertaining. The main level features gleaming hardwood floors, abundant natural light, and an open-concept kitchen complete with granite countertops, stainless steel appliances, ample cabinetry, and a breakfast bar. Just off the kitchen is a bright sunroom surrounded by windows, creating the perfect spot for morning coffee or casual dining. Step outside to the private rear patio overlooking a peaceful tree-lined backdrop, offering added privacy and a relaxing outdoor retreat. Upstairs, you’ll find thr

 Property Details
 Map
Map
 Map
Map
What's Nearby
Nearby Areas
 Features
-
Bedroom Information
Total beds: 3Bathroom Information
Total Baths: 4 Full Baths: 2 Half Baths: 2Room Information
Has Basement: Yes Basement: Finished, Full, Sump Pump, Daylight, Partial, Interior Entry -
Flooring Information
Carpet, Wood, Ceramic Tile, Hardwood -
Roofing Information
Metal, Shingle -
Interior Features
Eat-in Kitchen, Ceiling Fan(s), Kitchen Island, Pantry, Recessed Lighting, Walk-In Closet(s), Vaulted Ceiling(s) Roof: Metal, Shingle Appliances: Gas Range, Gas Oven, Gas Water Heater, Washer, Dishwasher, Disposal, Dryer, Exhaust Fan, Refrigerator, Water Heater, Ice Maker, Stainless Steel Appliance(s), Microwave Laundry Features: Main Level Window Features: Window Coverings, Window Treatments -
Heating & Cooling
Has Heating: Yes Heating: Exhaust Fan, Natural Gas, Forced Air Has Cooling: Yes Cooling: Central Air, Ceiling Fan(s), Electric
-
Building Information
Year Built: 2008 Building Area Total: 2556 Construction Materials: Vinyl Siding, Stone Patio And Porch Features: Deck Pool Features: Community Private Pool: No Association Fee Frequency: Monthly
-
Lot Information
Lot Size Acres: 0.05 Lot Size Source: Assessor Lot Size Square Feet: 2216Property Information
Subdivision: VILLAGES OF DORCHESTER Source Property Type: Residential Lease Postal Code Plus 4: 1924 Property SubType: Townhouse Levels: Three Or More Property Age: 18
-
Listing Price Information
Listing Price: $3149
-
Tax Information
Parcel Number: 020488490226848
-
Parking Information
Parking Total: 2 Garage Door Opener, Asphalt, On Street, Garage, Driveway, Inside Entrance, AttachedGarage Information
Has Garage: Yes Has Attached Garage: Yes Garage Space: 1 Pets Allowed: Cats OK, Dogs OK, Number Limit, YesHomeowners Association InformationHas Association: Yes Included Fees: Snow Removal, Trash HOA: $113.00 Association Amenities: Clubhouse, Trail(s), Jogging Path, Playground Community Features: Pool, Sidewalks, Street Lights
-
Location Information
Direction: Use google maps to take you right to the property. WaterSource: Public
The data relating to real estate for sale on this website appears in part through the BRIGHT Internet Data Exchange program, a voluntary cooperative exchange of property listing data between licensed real estate brokerage firms in which ByOwner participates, and is provided by BRIGHT through a licensing agreement. The information provided by this website is for the personal, non-commercial use of consumers and may not be used for any purpose other than to identify prospective properties consumers may be interested in purchasing. Some properties which appear for sale on this website may no longer be available because they are under contract, have closed or are no longer being offered for sale. Information Deemed Reliable But Not Guaranteed. Copyright © 2026 Bright MLS. All rights reserved.
ByOwner last updated this listing 08/31/2026 @ 00:52
More Cities with for Rent by Owner Homes
- Hanover Homes for Rent By Owner
- Severn Homes for Rent By Owner
- Elkridge Homes for Rent By Owner
- Jessup Homes for Rent By Owner
- Halethorpe Homes for Rent By Owner
- Odenton Homes for Rent By Owner
- Brooklyn Homes for Rent By Owner
- Millersville Homes for Rent By Owner
- Glen Burnie Homes for Rent By Owner
- Curtis Bay Homes for Rent By Owner
- Gambrills Homes for Rent By Owner
- Pasadena Homes for Rent By Owner
- Columbia Homes for Rent By Owner
- Severna Park Homes for Rent By Owner
- Laurel Homes for Rent By Owner
- Baltimore Homes for Rent By Owner
- Crofton Homes for Rent By Owner
- Gwynn Oak Homes for Rent By Owner
- Ellicott City Homes for Rent By Owner
- Catonsville Homes for Rent By Owner
Homes around $3,149










Verify Your Email
Please enter the 6-digit verification code
sent to your email address.
Verify Your Phone Number
Please enter the 6-digit verification code
sent to your mobile phone.

 443-530-7775