
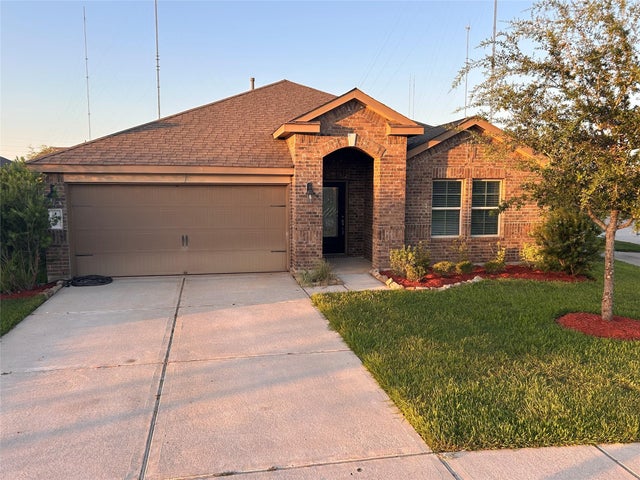
1402 Central Heights Drive
Missouri City, TX 77459

 4
4
Bed
 2
2
Bath
 2,159
2,159Sqft
 0.16
0.16Acre(Lot)
Fabulous 1-story home with a great floor plan. The open concept is very flexible to fit all your lifestyle needs. Gorgeous island kitchen with granite countertops, stainless steel appliances, and plenty of tall cabinetry. Large dining room with Butler's pantry. Very large family room. Great for entertaining. Oversized primary bedroom retreat. Beautiful primary bathroom with large shower and dual sinks. The other bedrooms are also very spacious. Covered patio with huge backyard to match. No neighbor in the back and one side. Doors with Cheyenne-Shaker planks complete the airy feel of this home. Very clean. No carpet throughout. Washer, dryer and refrigerator are included. Never run out of fuel with a stainless steel natural gas BBQ grill, also included. Energy-efficient 16 SEER HVAC.
 Property Details
 Map
Map
 Map
Map
What's Nearby
Nearby Areas
 Features
-
Bedroom Information
Total beds: 4Bathroom Information
Total Baths: 2 Full Baths: 2Room Information
Rooms Total: 7 -
Flooring Information
Laminate, Tile -
Interior Features
Granite Counters, Smart Thermostat Appliances: ENERGY STAR Qualified Appliances, Water Heater, Disposal, Gas Oven, Microwave, Gas Cooktop, Dryer, Refrigerator, Washer, Dishwasher Window Features: Low Emissivity Windows -
Heating & Cooling
Has Heating: Yes Heating: Natural Gas Has Cooling: Yes Cooling: Ceiling Fan(s), Electric
-
Building Information
Year Built: 2019 Building Area Total: 2159 Construction Materials: Batts Insulation, Blown-In Insulation Stories: 1 Private Pool: No
-
Lot Information
Main Square Feet: 0.1567 Acres Lot Size Acres: 0.1567 Lot Size Square Feet: 6825.852 Lot Description: Corner LotProperty Information
Subdivision: Parks Edge Sec 2 Source Property Type: Residential Lease Postal Code Plus 4: 1976 Property SubType: Single Family Residence Property Age: 7
-
Listing Price Information
Listing Price: $2389 Original Price: $2479
-
Tax Information
Parcel Number: 5741020010010907 Tax Legal Desc: PARKS EDGE SEC 2, BLOCK 1, LOT 1
-
Parking Information
Parking Total: 2 AttachedGarage Information
Has Garage: Yes Has Attached Garage: Yes Garage Space: 2 Pets Allowed: Call
-
School Information
Elementary School: Lantern Lane Elementary SchoolJunior High School: Lake Olympia Middle SchoolSenior High School: Hightower High School -
Location Information
Direction: From Fort-Bend Tollway exit West onto Olympia Pkwy, right on Parks Edge Blvd, exit Memorial Bend Blvd on round about, left on Capital Manor Lane. House is on the right corner. WaterSource: Public
Copyright 2026, Houston REALTORS® Information Service, Inc. The information provided is exclusively for consumers’ personal, non-commercial use, and may not be used for any purpose other than to identify prospective properties consumers may be interested in purchasing. Information is deemed reliable but not guaranteed.
ByOwner last updated this listing 09/27/2026 @ 19:33
More Cities with for Rent by Owner Homes
- Missouri City Homes for Rent By Owner
- Stafford Homes for Rent By Owner
- Fresno Homes for Rent By Owner
- Sugar Land Homes for Rent By Owner
- Richmond Homes for Rent By Owner
- Bellaire Homes for Rent By Owner
- Iowa Colony Homes for Rent By Owner
- Manvel Homes for Rent By Owner
- Rosharon Homes for Rent By Owner
- Pearland Homes for Rent By Owner
- South Houston Homes for Rent By Owner
- Katy Homes for Rent By Owner
- Galena Park Homes for Rent By Owner
- Houston Homes for Rent By Owner
- Friendswood Homes for Rent By Owner
- Rosenberg Homes for Rent By Owner
- Alvin Homes for Rent By Owner
- Pasadena Homes for Rent By Owner
- Webster Homes for Rent By Owner
- Needville Homes for Rent By Owner
Homes around $2,389









Verify Your Email
Please enter the 6-digit verification code
sent to your email address.
Verify Your Phone Number
Please enter the 6-digit verification code
sent to your mobile phone.

 281-286-0057