
1033 Foxburg Drive
Fort Worth, Texas 76179

 5
5
Bed
 3
3
Bath
 2,100
2,100Sqft
 0.14
0.14Acre(Lot)
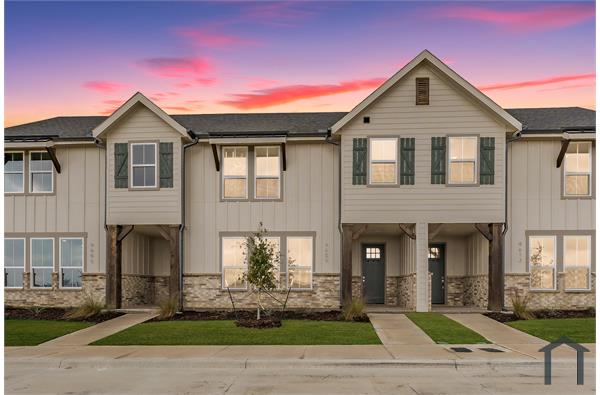
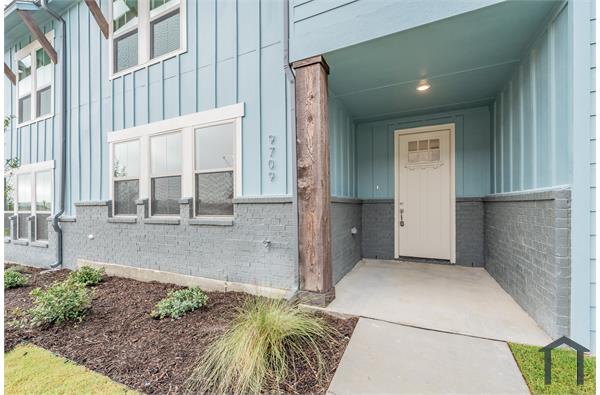
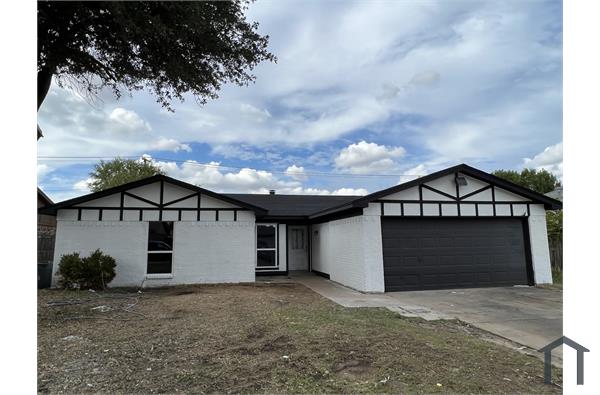
This spacious 2,100 square foot, 5-bedroom, 3-bathroom single-story home offers a well-designed floor plan with room for everyone. The kitchen is equipped with a full suite of appliances including a stove, oven, microwave, dishwasher, and refrigerator, along with a pantry for added storage convenience. The living room features ceiling fans and an abundance of natural light, complemented by a mix of wood floors and carpet and tile throughout the home. A dedicated dining room provides a great space for everyday meals or entertaining guests. The primary bedroom includes a walk-in closet, while the remaining four bedrooms offer flexible space for residents, guests, or a home office setup. Three full bathrooms ensure plenty of room for everyone in the household. The in-unit laundry room comes c

 Property Details
 Map
Map
 Map
Map
What's Nearby
Nearby Areas
 Features
-
Bedroom Information
Total Bedrooms: 5Bathroom Information
Total Baths: 3 Full Baths: 3 Half Baths: 0 -
Appliances
Disposal,Dryer,Gas Oven,Gas Range,Gas Water Heater,Microwave,Refrigerator,WasherUtilities
City Sewer,City Water -
Fireplace
Number of Fireplaces: 0
-
Building Information
Built Year: 2026
-
Lot Information
Lot Size (Acr): 0.1400 Lot Size Units: Acres Lot Size Square Feet: 6,098 -
Property Information
SQ ft (Living Area): 2,100 Property Type: Residential Lease Property Sub Type: Single Family Residence Subdivision: Rosewood at Beltmill City: Fort Worth State: Texas Directions: Use GPS Property Status: Active Levels: One Property Age: 0
-
Listing Price Information
Original List Price: $2,850 List Price Tot SqFt: $1
-
Tax Information
Parcel Number: 43275624
-
Parking Information
Has Garage Garage Space: 2 Carport Spaces: 0 Parking Features: Garage -
Homeowners Association Information
HOA Type: Mandatory
-
School Information
Elementary School: Elizabeth Lopez Hatley Middle School: Prairie Vista High School: Boswell School District: Eagle MT-Saginaw ISD -
Utility Information
Utilities: City Sewer,City Water

Disclosure: Listing information provided in part by the North Texas Real Estate Information Systems, Inc, for personal, non-commercial use by viewers of this site and may not be reproduced or redistributed. All information is deemed reliable but not guaranteed. Copyright © NTREIS 2026. All rights reserved
ByOwner last updated this listing 09/27/2026 @ 04:55
More Cities with for Rent by Owner Homes
- Fort Worth Homes for Rent By Owner
- River Oaks Homes for Rent By Owner
- Haltom City Homes for Rent By Owner
- Sansom Park Homes for Rent By Owner
- Saginaw Homes for Rent By Owner
- Richland Hills Homes for Rent By Owner
- White Settlement Homes for Rent By Owner
- North Richland Hills Homes for Rent By Owner
- Benbrook Homes for Rent By Owner
- Watauga Homes for Rent By Owner
- Everman Homes for Rent By Owner
- Benbrook Homes for Rent By Owner
- Hurst Homes for Rent By Owner
- Kennedale Homes for Rent By Owner
- Forest Hill Homes for Rent By Owner
- Crowley Homes for Rent By Owner
- Bedford Homes for Rent By Owner
- Keller Homes for Rent By Owner
- Haslet Homes for Rent By Owner
- Colleyville Homes for Rent By Owner
Homes around $2,850









Verify Your Email
Please enter the 6-digit verification code
sent to your email address.
Verify Your Phone Number
Please enter the 6-digit verification code
sent to your mobile phone.

 469-830-9272