

11901 Smithton Avenue
McKinney, Texas 75071

 6
6
Bed
 4
4
Bath
 3,987
3,987Sqft
 0.22
0.22Acre(Lot)
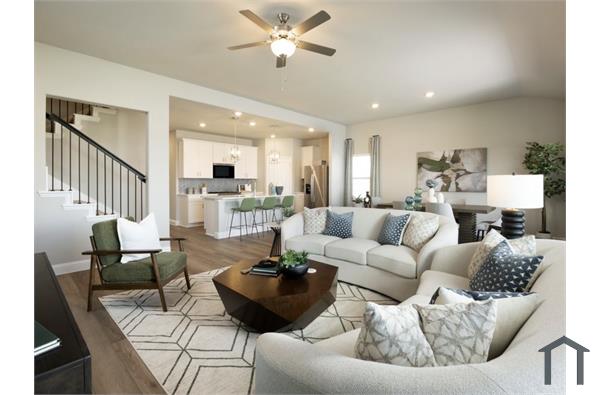
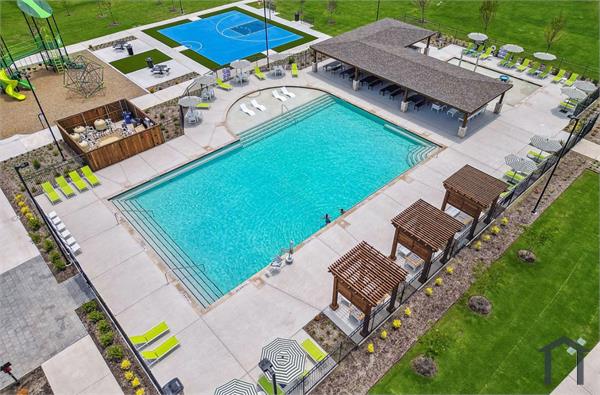
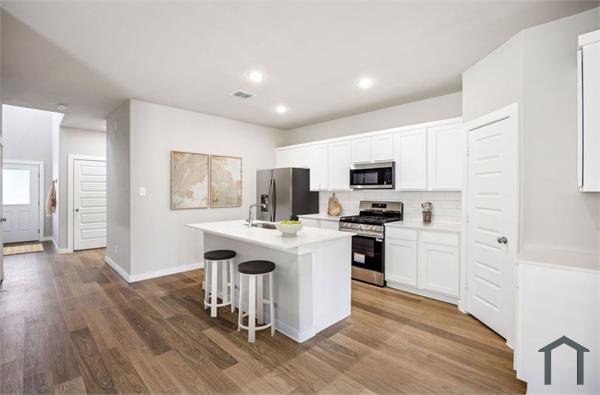
WELL MAINTAINED 6 BEDROOM OR 5 BEDROOM + OFFICE, 4 BATHROOM BRICK HOUSE ON A CORNER LOT AND CUL-DE-SAC ONLY 1 BLOCK TO THE PARK AND POOL. Located in the lovely Prestwyck Community of McKinney, this home has everything that you are looking for including Game Room, Media Room with Projector, Surround Sound, and Screen included. Downstairs you have a large Entry with a Front Living Area. The Wood Flooring throughout leads you into the Living Room with Vaulted Ceilings, Curved Staircase, Marble accent Wall, and Windows overlooking the spacious backyard. Connected to the Living area is Breakfast area + Kitchen with Island, Quartz Countertops, 42-inch Cabinets, stainless steel appliances including Double-Ovens also Convection, Microwave, 5-Burner Gas Cooktop, Refrigerator, Double Sink and Pull-o

 Property Details
 Map
Map
 Map
Map
What's Nearby
Nearby Areas
 Features
-
Bedroom Information
Total Bedrooms: 6 Window Features: Window CoveringsBathroom Information
Total Baths: 4 Full Baths: 4 Half Baths: 0 -
Interior Features
Cable TV Available,Chandelier,Decorative Lighting,Eat-in Kitchen,Flat Screen Wiring,Granite Counters,High Speed Internet Available,Kitchen Island,Open Floorplan,Pantry,Vaulted Ceiling(s),Walk-In Closet(s),Wired for DataAppliances
Dishwasher,Disposal,Dryer,Electric Oven,Gas Cooktop,Gas Water Heater,Ice Maker,Microwave,Convection Oven,Double Oven,Plumbed For Gas in Kitchen,Refrigerator,Tankless Water Heater,Vented Exhaust Fan,Washer,Water Filter,Water SoftenerUtilities
All Weather Road,Alley,Cable Available,City Sewer,City Water,Concrete,Curbs,Electricity Available,Electricity Connected,Individual Gas Meter,Individual Water Meter,Natural Gas Available,Sewer Available,Sidewalk,Underground Utilities -
Cooling Features
Attic Fan,Ceiling Fan(s),Central Air,Electric,Roof Turbine(s),ZonedEnergy
Green Energy: 12 inch+ Attic Insulation,Appliances,Construction,Doors,HVAC,Insulation,Lighting,Rain / Freeze Sensors,Roof,Thermostat,Waterheater,WindowsHeating Source
Central,Fireplace(s),Natural Gas,ZonedFireplace
Number of Fireplaces: 1 Fireplace Features: Den,Family Room,Gas,Gas Logs,Gas Starter,Glass Doors,Great Room,Living Room
-
Building Information
Built Year: 2017 Construction: Brick,Cedar,Concrete,Radiant Barrier,Wood Roof Type: Composition,Shingle -
Exterior Features
Awning(s),Covered Patio/Porch,Rain Gutters,Lighting,Private Entrance,Private YardFoundation
SlabSecurity Features
Burglar,Carbon Monoxide Detector(s),Smoke Detector(s) -
Accessibility Features
Accessible Bath - Full,Accessible Bath - Half+Hall,Accessible Bedroom,Accessible Doors,Accessible Electrical and Environmental Controls,Accessible Entrance,Accessible Hallway(s),Accessible KitchenLaundry Features
Electric Dryer Hookup,Utility Room,Full Size W/D Area,Stacked W/D Area,Dryer Hookup,Washer Hookup,On SitePatio And Porch
Awning(s),Covered,Front Porch,Patio,Rear PorchFencing
Back Yard,Fenced,Full,Perimeter,Privacy,WoodConstruction Materials
Brick,Cedar,Concrete,Radiant Barrier,Wood
-
Lot Information
Lot Size (Acr): 0.2200 Lot Size Units: Acres Lot Size Square Feet: 9,583 Lot Size Source: Public Records Lot Features: Cleared,Corner Lot,Cul-De-Sac,Few Trees,Interior Lot,Irregular Lot,Landscaped,Level,Lrg. Backyard Grass,Sprinkler System,Subdivision -
Property Information
SQ ft (Living Area): 3,987 Property Type: Residential Lease Property Sub Type: Single Family Residence Subdivision: Parcel 1705 City: McKinney State: Texas Directions: From 380: head south on Prestwyck Hollow, Left on Lilyfield, Right on Smithton. House on Left. Property Status: Active Levels: Two Property Age: 9 Year Built Details: Preowned Other Equipment: Irrigation Equipment
-
Listing Price Information
Original List Price: $3,850 List Price Tot SqFt: $1
-
Tax Information
Parcel Number: R1095600K02401 Tax Block: K Tax Legal Description: PARCEL 1705 (CMC), BLK K, LOT 24 Tax Lot: 24
-
Parking Information
Has Garage Garage Space: 2 Carport Spaces: 0 Parking Features: Additional Parking,Alley Access,Concrete,Covered,Direct Access,Driveway,Electric Vehicle Charging Station(s),Enclosed,Garage,Garage Door Opener,Garage Double Door,Garage Faces Rear,Kitchen Level,Lighted,Off Street,On Site,Private,Secured,Side By Side -
Homeowners Association Information
Included Fees: Full Use of Facilities HOA Type: Mandatory HOA: $600.00 HOA Frequency: Semi-Annual
-
School Information
Elementary School: Jim and Betty Hughes Middle School: Jones High School: Rock Hill School District: Prosper ISD -
Utility Information
Utilities: All Weather Road,Alley,Cable Available,City Sewer,City Water,Concrete,Curbs,Electricity Available,Electricity Connected,Individual Gas Meter,Individual Water Meter,Natural Gas Available,Sewer Available,Sidewalk,Underground Utilities Green Energy Efficient: 12 inch+ Attic Insulation,Appliances,Construction,Doors,HVAC,Insulation,Lighting,Rain / Freeze Sensors,Roof,Thermostat,Waterheater,Windows

Disclosure: Listing information provided in part by the North Texas Real Estate Information Systems, Inc, for personal, non-commercial use by viewers of this site and may not be reproduced or redistributed. All information is deemed reliable but not guaranteed. Copyright © NTREIS 2026. All rights reserved
ByOwner last updated this listing 07/13/2026 @ 06:49
More Cities with for Rent by Owner Homes
- McKinney Homes for Rent By Owner
- Lucas Homes for Rent By Owner
- Allen Homes for Rent By Owner
- Plano Homes for Rent By Owner
- Lowry Crossing Homes for Rent By Owner
- Prosper Homes for Rent By Owner
- Frisco Homes for Rent By Owner
- Melissa Homes for Rent By Owner
- Murphy Homes for Rent By Owner
- Princeton Homes for Rent By Owner
- The Colony Homes for Rent By Owner
- Celina Homes for Rent By Owner
- Weston Homes for Rent By Owner
- Savannah Homes for Rent By Owner
- Wylie Homes for Rent By Owner
- Anna Homes for Rent By Owner
- Richardson Homes for Rent By Owner
- Sachse Homes for Rent By Owner
- Little Elm Homes for Rent By Owner
- Oak Point Homes for Rent By Owner
Homes around $3,850








Verify Your Email
Please enter the 6-digit verification code
sent to your email address.

 800-257-1242