
MLS: #7147237, Listed By: Juan-Diego Jurado, Dwell Realty Group LLC, Source:FargoMoorhead Area Association of REALTORS
6037 Sandstone Street
Rochester, MN 55901

 2
2
Bed
 2
2
Bath
 1,179
1,179Sqft
 0.09
0.09Acre(Lot)
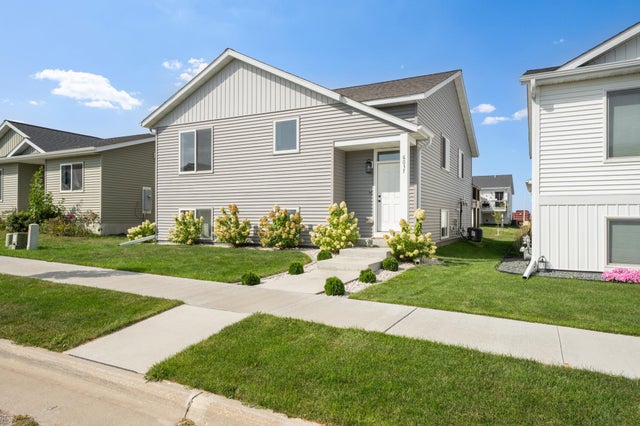
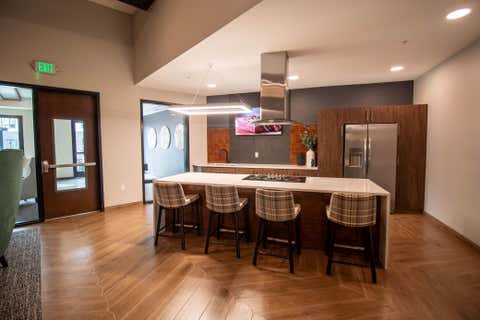
Welcome to 6037 Sandstone St NW in Rochester! This well-maintained 2-bedroom, 2-bathroom home offers 1,179 finished square feet of comfortable living space along with an unfinished basement that provides excellent additional storage or flexible space for a play area, hobby space, or home gym. The main level features a spacious and inviting layout with a well-appointed kitchen, including a large pantry for plenty of storage. Both bedrooms offer comfortable living space, while the two bathrooms provide added convenience. The home also features a 22' x 22' attached garage with EV charging, providing plenty of room for vehicles, storage, and everyday convenience. The smaller yard is easy to maintain, making this a great option for those who want outdoor space without the upkeep of a large lo

 Property Details
 Map
Map
 Map
Map
What's Nearby
Nearby Areas
 Features
-
Bedroom Information
Total beds: 2Bathroom Information
Total Baths: 2 Full Baths: 1Room Information
Rooms Total: 5 Has Basement: Yes Basement: Unfinished -
Flooring Information
Hardwood -
Roofing Information
Asphalt, Shingle -
Interior Features
Ceiling Fan(s), Vaulted Ceiling(s), Master Downstairs Roof: Asphalt, Shingle Appliances: Dishwasher, Disposal, Microwave, Range, Refrigerator, Washer, ENERGY STAR Qualified Appliances Laundry Features: Lower Level -
Heating & Cooling
Has Heating: Yes Heating: Natural Gas, Forced Air Has Cooling: Yes Cooling: Central Air
-
Building Information
Year Built: 2023 Building Area Total: 2358 Patio And Porch Features: Deck Private Pool: No
-
Lot Information
Lot Dimensions: 40 X 95 Main Square Feet: 0.09 Acres Lot Size Acres: 0.09 Lot Size Square Feet: 3920.4Property Information
Subdivision: Pebble Creek 3rd Source Property Type: Residential Lease Postal Code Plus 4: 5023 Property SubType: Single Family Residence Property Age: 3
-
Listing Price Information
Listing Price: $2400
-
Tax Information
Parcel Number: 751311085438 Tax Legal Desc: "Legal Description": true
-
Parking Information
GarageGarage Information
Has Garage: Yes Garage Space: 2
-
School Information
Elementary School:Junior High School:Senior High School: John Marshall -
Location Information
Direction: From 55th ST NW go south on 60th Ave NW, right at 51st ST NW, right on 61st AVE NW, right on Sandstone ST NW WaterSource: Public

The data relating to real estate for sale on this website comes in part from the Internet Data exchange (IDX) program of the FMAAR MLS. Real estate listings held by brokerage firms other than ByOwner are marked with the listing office name. IDX information is provided exclusively for consumers' personal, non-commercial use and may not be used for any purpose other than to identify prospective properties consumers may be interested in purchasing. Information deemed reliable but not guaranteed. Copyright ©2026 Fargo-Moorhead Area Association of REALTORS®. No reproduction, compilation, retransmission or distribution of this data is permitted in any manner without the express, written permission of the Fargo-Moorhead Area Association of REALTORS®.
ByOwner last updated this listing 10/02/2026 @ 02:00
More Cities with for Rent by Owner Homes
- Rochester Homes for Rent By Owner
- Lakeville Homes for Rent By Owner
- River Falls Homes for Rent By Owner
- Lake Elmo Homes for Rent By Owner
- Saint Paul Homes for Rent By Owner
- Edina Homes for Rent By Owner
- Eden Prairie Homes for Rent By Owner
- Minneapolis Homes for Rent By Owner
- Hopkins Homes for Rent By Owner
- Minnetonka Homes for Rent By Owner
- Excelsior Homes for Rent By Owner
- Wayzata Homes for Rent By Owner
- Mound Homes for Rent By Owner
- Waconia Homes for Rent By Owner
- Maple Grove Homes for Rent By Owner
- Saint Cloud Homes for Rent By Owner
- Willmar Homes for Rent By Owner
- Ankeny Homes for Rent By Owner
- Grimes Homes for Rent By Owner
- Des Moines Homes for Rent By Owner
Homes around $2,400




Verify Your Email
Please enter the 6-digit verification code
sent to your email address.
Verify Your Phone Number
Please enter the 6-digit verification code
sent to your mobile phone.

 507-800-3012