
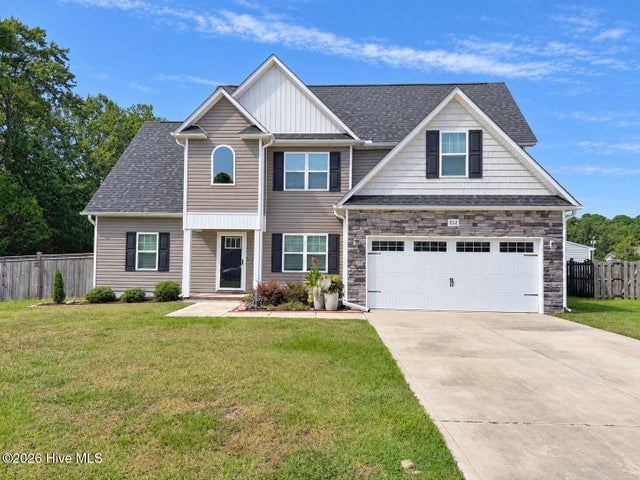
222 Tappi Terrace
Hubert, NC 28539

 3
3
Bed
 3
3
Bath
 1,832
1,832Sqft
 0.48
0.48Acre(Lot)
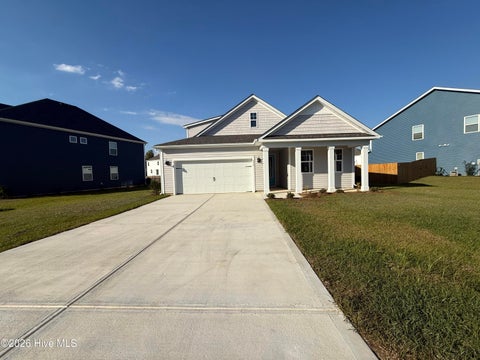
Welcome home to this spacious 4-bedroom, 2.5-bath property offering plenty of room to spread out! The bright, open floor plan features a large living room with soaring ceilings, a cozy fireplace, and durable flooring throughout the main living areas. The kitchen offers abundant cabinet and counter space, a tile backsplash, stainless-steel refrigerator, pantry, and an adjoining dining area, perfect for everyday meals and entertaining. The primary suite includes a vaulted ceiling, walk-in closet, dual-sink vanity, soaking tub, and separate shower. Additional bedrooms are generously sized, while the loft and bonus room provide flexible space for a home office, playroom, media room, or additional living area. Outside, enjoy a spacious, fully fenced backyard with a patio, mature landscapi

 Property Details
 Map
Map
 Map
Map
What's Nearby
Nearby Areas
 Features
-
Bedroom Information
Total beds: 3Bathroom Information
Total Baths: 3 Full Baths: 2 Half Baths: 1Room Information
Rooms Total: 6 Basement: None -
Flooring Information
Carpet, Laminate, Tile -
Interior Features
Walk-In Closet(s), Ceiling Fan(s), Pantry Appliances: Electric Water Heater Laundry Features: Washer Hookup -
Heating & Cooling
Has Heating: Yes Heating: Electric, Heat Pump
-
Building Information
Year Built: 2019 Building Area Total: 1832 Construction Materials: Stone, Vinyl Siding Patio And Porch Features: Patio, Rear Porch Private Pool: No View: See Remarks -
Exterior Features
Exterior Features: None
-
Lot Information
Main Square Feet: 0.48 Acres Lot Size Acres: 0.48 Lot Size Square Feet: 20909Property Information
Subdivision: Eastport Source Property Type: Residential Lease Property SubType: Single Family Residence Levels: Two Property Age: 7
-
Listing Price Information
Listing Price: $2200
-
Tax Information
Parcel Number: 1308a-103
-
Parking Information
Parking Total: 2 GarageGarage Information
Pets Allowed: Dogs OK, Breed Restrictions, Yes, Number LimitHomeowners Association InformationHas Association: Yes
-
School Information
Elementary School: Sand RidgeJunior High School: SwansboroSenior High School: Swansboro -
Location Information
Direction: Jacksonville head East on Hwy 24, Right onto Hwy 172, Left onto Starling Road, Right onto Sandridge Road, Right onto Timber Ridge Drive, continue onto Sonia Drive WaterSource: Public
The data relating to real estate on this website comes in part from the Internet Data Exchange program of Hive MLS. All information is deemed reliable but not guaranteed and should be independently verified. All properties are subject to prior sale, change, or withdrawal. Neither listing broker(s) nor ByOwner shall be responsible for any typographical errors, misinformation, or misprints, and shall be held totally harmless from any damages arising from reliance upon these data. Copyright ©2026 Hive MLS LLC. All Rights Reserved.
ByOwner last updated this listing 10/03/2026 @ 04:28
More Cities with for Rent by Owner Homes
- Hubert Homes for Rent By Owner
- Midway Park Homes for Rent By Owner
- Swansboro Homes for Rent By Owner
- Emerald Isle Homes for Rent By Owner
- Jacksonville Homes for Rent By Owner
- Sneads Ferry Homes for Rent By Owner
- Newport Homes for Rent By Owner
- Havelock Homes for Rent By Owner
- Holly Ridge Homes for Rent By Owner
- Richlands Homes for Rent By Owner
- Atlantic Beach Homes for Rent By Owner
- Morehead City Homes for Rent By Owner
- Surf City Homes for Rent By Owner
- New Bern Homes for Rent By Owner
- Beaufort Homes for Rent By Owner
- Hampstead Homes for Rent By Owner
- Ayden Homes for Rent By Owner
- Leland Homes for Rent By Owner
- Winterville Homes for Rent By Owner
- Washington Homes for Rent By Owner
Homes around $2,200








Verify Your Email
Please enter the 6-digit verification code
sent to your email address.
Verify Your Phone Number
Please enter the 6-digit verification code
sent to your mobile phone.
