
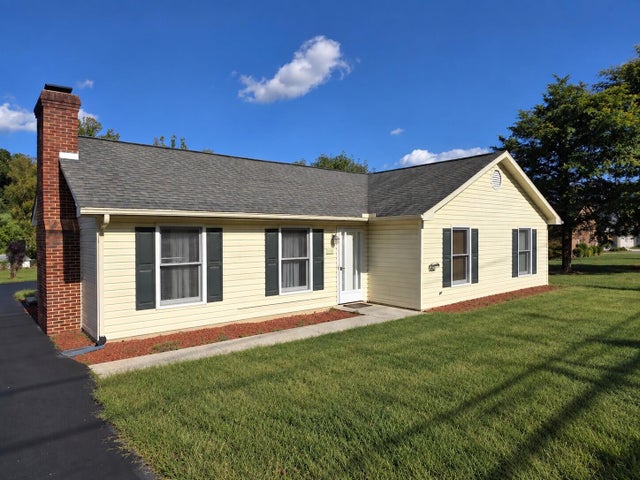
1060 Kessler Mill Rd
Salem, VA 24153

 3
3
Bed
 2
2
Bath
 1,317
1,317Sqft
 0.49
0.49Acre(Lot)
A peaceful retreat offering both convenience and comfort. This charming single-level home offers the ideal balance of serene country living just minutes from the city. Featuring three bedrooms and two full bathrooms, the residence is finished with durable luxury vinyl plank (LVP) flooring throughout for seamless maintenance. Designed for comfort and entertaining, the property boasts a spacious rear deck overlooking a large, open yard complemented by picturesque mountain views. The garage is not included in the rental. Tenant is responsible for all utilities
 Property Details
 Map
Map
 Map
Map
What's Nearby
Nearby Areas
 Features
-
Bedroom Information
Total beds: 3Bathroom Information
Total Baths: 2 Full Baths: 2Room Information
Rooms Total: 2 -
Flooring Information
Vinyl -
Interior Features
Ceiling Fan(s) Appliances: Microwave Window Features: Drapes -
Heating & Cooling
Has Heating: Yes Heating: Natural Gas, Forced Air Has Cooling: Yes Cooling: Central Air, Ceiling Fan(s)
-
Building Information
Year Built: 1990 Building Area Total: 1317 Construction Materials: Vinyl Siding Patio And Porch Features: Deck Private Pool: No View: Mountain(s)
-
Lot Information
Main Square Feet: 0.49 Acres Lot Size Acres: 0.49 Lot Size Square Feet: 21344.4Property Information
Subdivision: Hanging Rock Orchard Source Property Type: Residential Lease MLS Area Minor: 0300 - City of Salem Property SubType: Single Family Residence Property Age: 36
-
Listing Price Information
Listing Price: $2300
-
Garage Information
Pets Allowed: Breed Restrictions, No
-
School Information
Elementary School: G. W. CarverJunior High School: Andrew LewisSenior High School: Salem High -
Location Information
Direction: East Main St. to Kesler Mill Rd. at light. House will be on the right. WaterSource: Public
Although the Multiple Listing Service of The Roanoke Valley is the single source for these listings, listing data appearing on this website does not necessarily reflect the entirety of all available listings within the Multiple Listing Service. All listing data is refreshed daily, but its accuracy is subject to market changes. All copyrights and intellectual property rights are the exclusive property of the Multiple Listing Service of The Roanoke Valley. Whether obtained from a search result or otherwise, visitors to this website may only use this listing data for their personal, noncommercial benefit. The unauthorized retrieval or use of this listing data is prohibited. All information is deemed reliable but not guaranteed, and should be independently verified. Copyright © 2026 Multiple Listing Service of The Roanoke Valley. All rights reserved.
ByOwner last updated this listing 09/30/2026 @ 10:48
More Cities with for Rent by Owner Homes
- Salem Homes for Rent By Owner
- Roanoke Homes for Rent By Owner
- Bassett Homes for Rent By Owner
- Collinsville Homes for Rent By Owner
- Martinsville Homes for Rent By Owner
- Lynchburg Homes for Rent By Owner
- Danville Homes for Rent By Owner
- Reidsville Homes for Rent By Owner
- Rural Hall Homes for Rent By Owner
- Tazewell Homes for Rent By Owner
- Kernersville Homes for Rent By Owner
- Winston Salem Homes for Rent By Owner
- Winston-Salem Homes for Rent By Owner
- Greensboro Homes for Rent By Owner
- Clemmons Homes for Rent By Owner
- High Point Homes for Rent By Owner
- Burlington Homes for Rent By Owner
- Graham Homes for Rent By Owner
- Thomasville Homes for Rent By Owner
- Charlottesville Homes for Rent By Owner
Homes around $2,300





Verify Your Email
Please enter the 6-digit verification code
sent to your email address.
Verify Your Phone Number
Please enter the 6-digit verification code
sent to your mobile phone.
