

351 Madison Oaks Avenue #3B
Georgetown, TX 78626

 2
2
Bed
 3
3
Bath
 1,311
1,311Sqft
 0.03
0.03Acre(Lot)
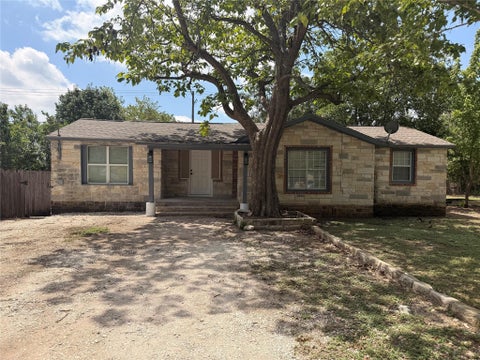
Beautifully maintained 2-bedroom, 2.5-bath townhome in the semi-gated Madison Oaks community, designed by award-winning builder Jimmy Jacobs. This exceptionally clean home features wood-look ceramic tile throughout the main floor, an open living area, and an eat-in kitchen with refrigerator, dishwasher, electric range, and microwave included. Upstairs you'll find two spacious bedrooms, each with its own bath, plus a convenient half bath downstairs for guests. Relax on the screened porch overlooking the peaceful neighborhood pond with walking trails, turtles, and abundant wildlife. Water softener, washer, dryer, and attached 2-car garage included. Convenient to I-35, SH 130, and AW Grimes for an easy commute.
 Property Details
 Map
Map
 Map
Map
What's Nearby
Nearby Areas
 Features
-
Bedroom Information
Total beds: 2Bathroom Information
Total Baths: 3 Full Baths: 2 Half Baths: 1Roofing Information
CompositionFlooring Information
Carpet, Tile, Wood -
Interior Features
BreakfastBar, CeilingFans, SeparateFormalDiningRoom, EatInKitchen, GraniteCounters, HighCeilings, InteriorSteps, KitchenIsland, MultipleDiningAreas, OpenFloorplan, Pantry, WalkInClosetsRoof: CompositionAppliances: Dryer, Dishwasher, ElectricOven, ElectricRange, Disposal, Microwave, PlumbedForIceMaker, Refrigerator, WasherLaundry Features: LaundryCloset, UpperLevel -
Heating & Cooling
Heating: Ceiling, Central Has Cooling: Yes
-
Building Information
Year Built: 2019Construction Materials: HardiplankType, MasonryStories: 2Pool Features: NonePrivate Pool: NoWater front Features: PondView: ParkGreenbelt, Neighborhood, Pond, Water -
Exterior Features
Exterior Features: NoExteriorSteps, PrivateYard
-
Lot Information
Main Square Feet: 0.0262 Lot Size Acres: 0.0262 Lot Description: BackYard,InteriorLot,Landscaped,Level,SprinklersAutomatic,SprinklersInGround,ViewsProperty Information
Subdivision: Old Mill Crossing Source Property Type: ResidentialLease Property SubType: Townhouse Direction Faces: North Levels: Two Property Age: 7
-
Listing Price Information
Listing Price: $1900
-
Tax Information
Parcel Number: 20843800000003B Tax Legal Desc: C509 - OLD MILL CROSSING TOWNHOMES, BUILDING 3, UNIT 3B, 1.01% COMMON AREA INTEREST
-
Virtual Tour
Parking Information
Attached, DoorSingle, Driveway, GarageFacesFront, Garage, GarageDoorOpener, KitchenLevelGarage Information
Garage Space: 2 Pets Allowed: CatsOk, DogsOk, SizeLimitHomeowners Association Information
Has Association: YesCommunity Features: CommonGroundsArea, CommunityMailbox, Fishing, Lake, Park, TrailsPaths
-
School Information
Elementary School: Carver Junior High School: James Tippit Senior High School: East View -
Utility Information
ElectricityAvailable, ElectricityConnected, SewerConnected, WaterConnected -
Location Information
Direction: I-35 to Leander road (Exit 260) RIGHT to High Tech Dr, RIGHT on Madison Oaks. Town House on Left. 351 Madison Oaks WaterSource: Public
The information being provided by Miami Association of REALTORS® is for the consumer's personal, non-commercial use. Any information relating to real estate for sale referenced on this web site comes from the Internet Data Exchange (IDX) program of the Miami Association of REALTORS®. The accuracy of all information is deemed reliable but not guaranteed and should be personally verified through personal inspection by and/or with the appropriate professionals. The data contained herein is copyrighted by Miami Association of REALTORS® and is protected by all applicable copyright laws. Any unauthorized dissemination of this information is in violation of copyright laws and is strictly prohibited. Copyright 2026 Miami Association of REALTORS®. All rights reserved.
ByOwner last updated this listing 09/26/2026 @ 17:16
More Cities with for Rent by Owner Homes
- Georgetown Homes for Rent By Owner
- Round Rock Homes for Rent By Owner
- Hutto Homes for Rent By Owner
- Jarrell Homes for Rent By Owner
- Leander Homes for Rent By Owner
- Pflugerville Homes for Rent By Owner
- Cedar Park Homes for Rent By Owner
- Taylor Homes for Rent By Owner
- Liberty Hill Homes for Rent By Owner
- Florence Homes for Rent By Owner
- Bartlett Homes for Rent By Owner
- Lakeway Homes for Rent By Owner
- Salado Homes for Rent By Owner
- Jonestown Homes for Rent By Owner
- Manor Homes for Rent By Owner
- Bertram Homes for Rent By Owner
- Lago Vista Homes for Rent By Owner
- Elgin Homes for Rent By Owner
- Spicewood Homes for Rent By Owner
- Bee Cave Homes for Rent By Owner
Homes around $1,900





Verify Your Email
Please enter the 6-digit verification code
sent to your email address.
Verify Your Phone Number
Please enter the 6-digit verification code
sent to your mobile phone.

 512-966-0117