

1152 Whirlwind
Rancho Mission Viejo, CA 92694

 3
3
Bed
 3
3
Bath
 1,889
1,889Sqft
20,514Sqft(Lot)
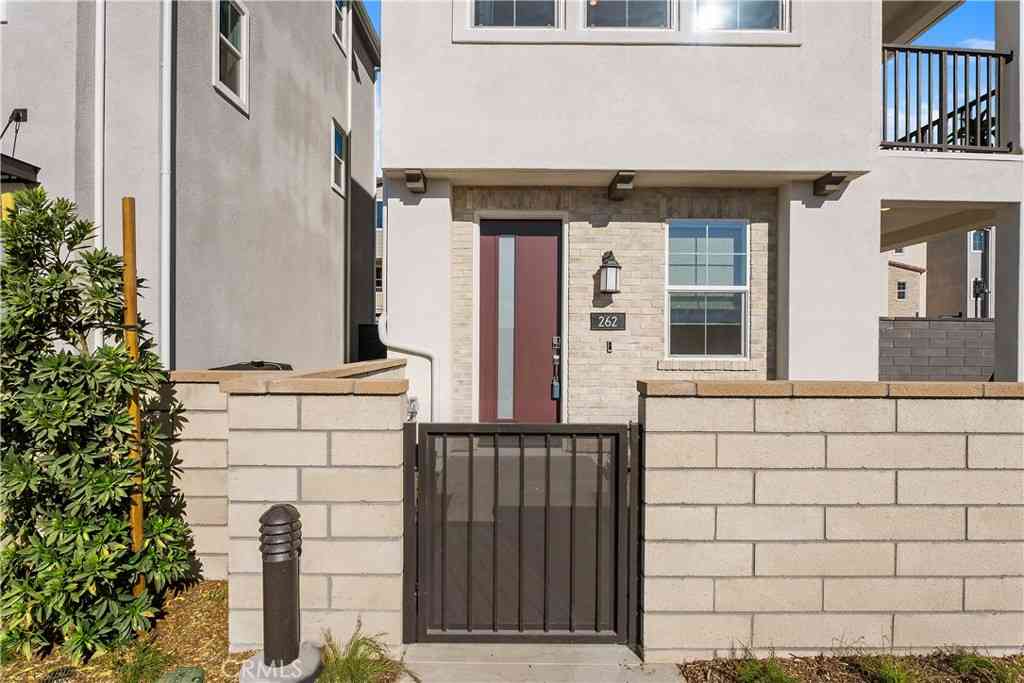
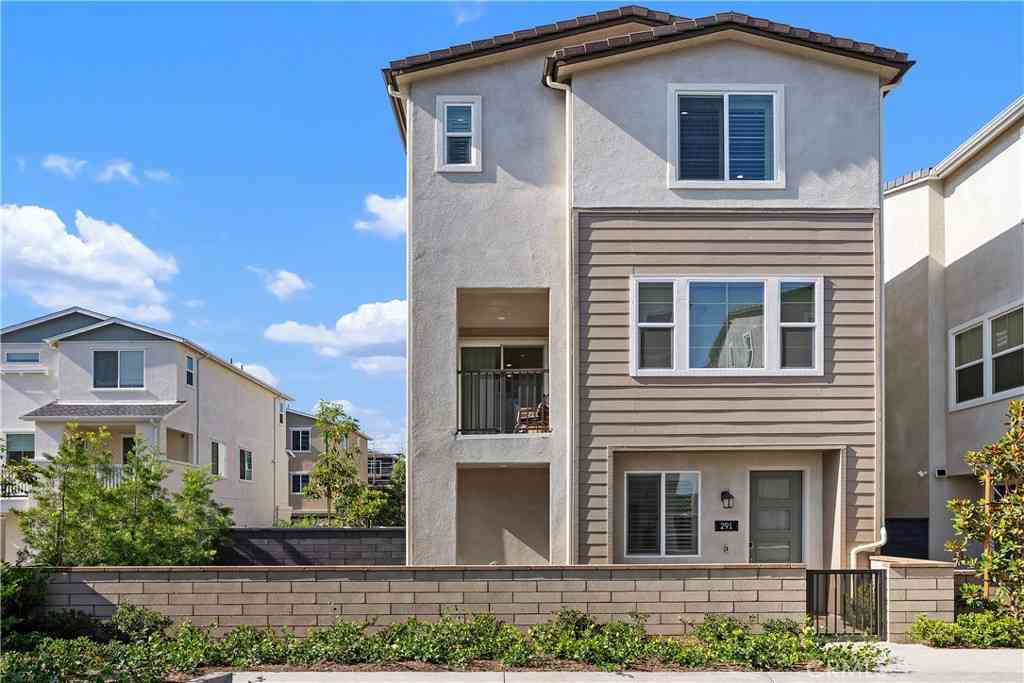
Welcome to this stunning 3-bedroom plus spacious loft, 2.5-bath townhome, beautifully situated in the highly sought-after community of Rancho Mission Viejo. Thoughtfully upgraded throughout, this stylish residence blends modern finishes, comfortable living spaces, and exceptional indoor-outdoor living. Step inside to a light and inviting interior featuring luxury vinyl plank flooring, plantation shutters, and a bright open-concept floor plan. The beautifully appointed kitchen is the heart of the home, showcasing crisp white quartz countertops, upgraded tile backsplash, abundant cabinetry, decorative floating shelves, and a generous center island. The kitchen flows seamlessly into the separate dining area and spacious great room, where a custom built-in entertainment center and fireplace cr

 Property Details
 Map
Map
 Map
Map
What's Nearby
Nearby Areas
 Features
-
Bedroom Information
Total beds: 3Bathroom Information
Total Baths: 3 Full Baths: 2 Half Baths: 1Roofing Information
CompositionFlooring Information
Carpet -
Interior Features
BreakfastBar, BuiltInFeatures, SeparateFormalDiningRoom, OpenFloorplan, QuartzCounters, RecessedLighting, AllBedroomsUp, Loft, PrimarySuite, WalkInClosetsRoof: CompositionAppliances: SixBurnerStove, Dishwasher, EnergyStarQualifiedAppliances, EnergyStarQualifiedWaterHeater, FreeStandingRange, Microwave, Refrigerator, WaterSoftener, WaterHeater, Dryer, WasherLaundry Features: Inside, LaundryRoom, UpperLevelWindow Features: DoublePaneWindows, PlantationShutters, Shutters -
Heating & Cooling
Has Heating: Yes Heating: ForcedAir Has Cooling: Yes Cooling: CentralAir
-
Building Information
Year Built: 2022Construction Materials: ConcreteStories: 2Patio And Porch Features: Concrete, Enclosed, FrontPorch, PatioPool Features: AssociationPrivate Pool: NoView: Mountains -
Exterior Features
Exterior Features: RainGutters, FirePit
-
Lot Information
Main Square Feet: 20514 Lot Size Acres: 0.4709 Lot Size Source: Assessor Lot Size Square Feet: 20,514 Lot Description: YardProperty Information
Subdivision: Harvest (HARV) Source Property Type: ResidentialLease Property SubType: Townhouse Levels: Two Property Age: 4
-
Listing Price Information
Listing Price: $5500
-
Tax Information
Parcel Number: 93120849 Tax Lot: 9
-
Virtual Tour
Parking Information
Parking Total: 2 Concrete, DirectAccess, Garage, GarageFacesRear, StorageGarage Information
Has Garage: Yes Has Attached Garage: Yes Garage Space: 2 Pets Allowed: CallHomeowners Association Information
Has Association: YesAssociation Amenities: Clubhouse, SportCourt, DogPark, MaintenanceFrontYard, Pickleball, Pool, SpaHotTub, TennisCourtsCommunity Features: Biking, Curbs, Gutters, Hiking, Park, StreetLights, Sidewalks
-
School Information
Elementary School: Junior High School: Senior High School: Tesoro -
Utility Information
CableAvailable, ElectricityConnected, NaturalGasConnected, PhoneAvailable, SewerConnected, WaterConnected -
Location Information
Direction: Cow Camp to Saddle Way to Brush Creek WaterSource: Public Security Features: CarbonMonoxideDetectors,FireDetectionSystem,FireSprinklerSystem,SmokeDetectors
The information being provided by Miami Association of REALTORS® is for the consumer's personal, non-commercial use. Any information relating to real estate for sale referenced on this web site comes from the Internet Data Exchange (IDX) program of the Miami Association of REALTORS®. The accuracy of all information is deemed reliable but not guaranteed and should be personally verified through personal inspection by and/or with the appropriate professionals. The data contained herein is copyrighted by Miami Association of REALTORS® and is protected by all applicable copyright laws. Any unauthorized dissemination of this information is in violation of copyright laws and is strictly prohibited. Copyright 2026 Miami Association of REALTORS®. All rights reserved.
ByOwner last updated this listing 09/25/2026 @ 17:47
More Cities with for Rent by Owner Homes
- Rancho Mission Viejo Homes for Rent By Owner
- Ladera Ranch Homes for Rent By Owner
- San Juan Capistrano Homes for Rent By Owner
- Laguna Niguel Homes for Rent By Owner
- Mission Viejo Homes for Rent By Owner
- Aliso Viejo Homes for Rent By Owner
- Dana Point Homes for Rent By Owner
- Laguna Hills Homes for Rent By Owner
- Laguna Woods Homes for Rent By Owner
- Lake Forest Homes for Rent By Owner
- Laguna Beach Homes for Rent By Owner
- San Clemente Homes for Rent By Owner
- Rancho Santa Margarita Homes for Rent By Owner
- Trabuco Canyon Homes for Rent By Owner
- Newport Coast Homes for Rent By Owner
- Corona del Mar Homes for Rent By Owner
- Newport Beach Homes for Rent By Owner
- Irvine Homes for Rent By Owner
- Tustin Homes for Rent By Owner
- Lake Elsinore Homes for Rent By Owner
Homes around $5,500








Verify Your Email
Please enter the 6-digit verification code
sent to your email address.
Verify Your Phone Number
Please enter the 6-digit verification code
sent to your mobile phone.

 949-365-1888