

2711 Ebbtide Road
Corona Del Mar, CA 92625

 5
5
Bed
 8
8
Bath
 7,397
7,397Sqft
12,166Sqft(Lot)
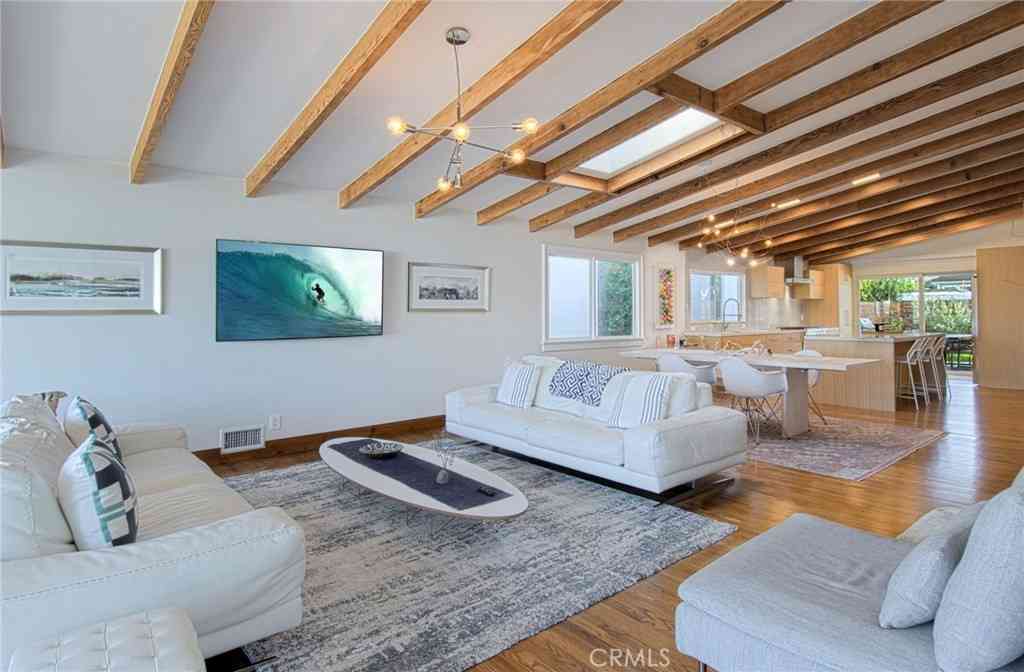
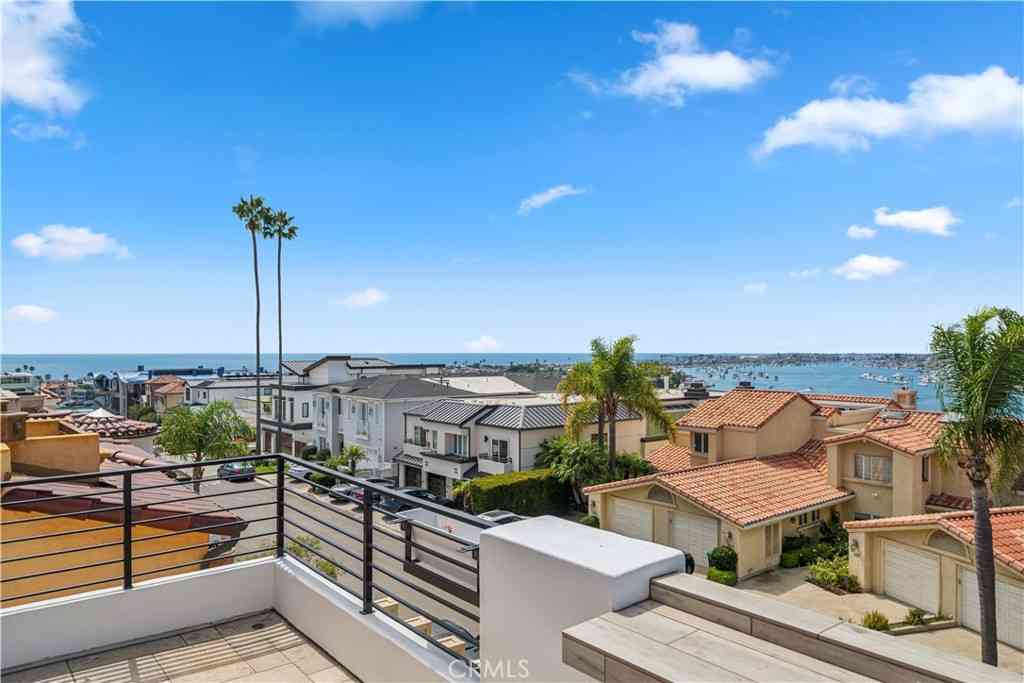
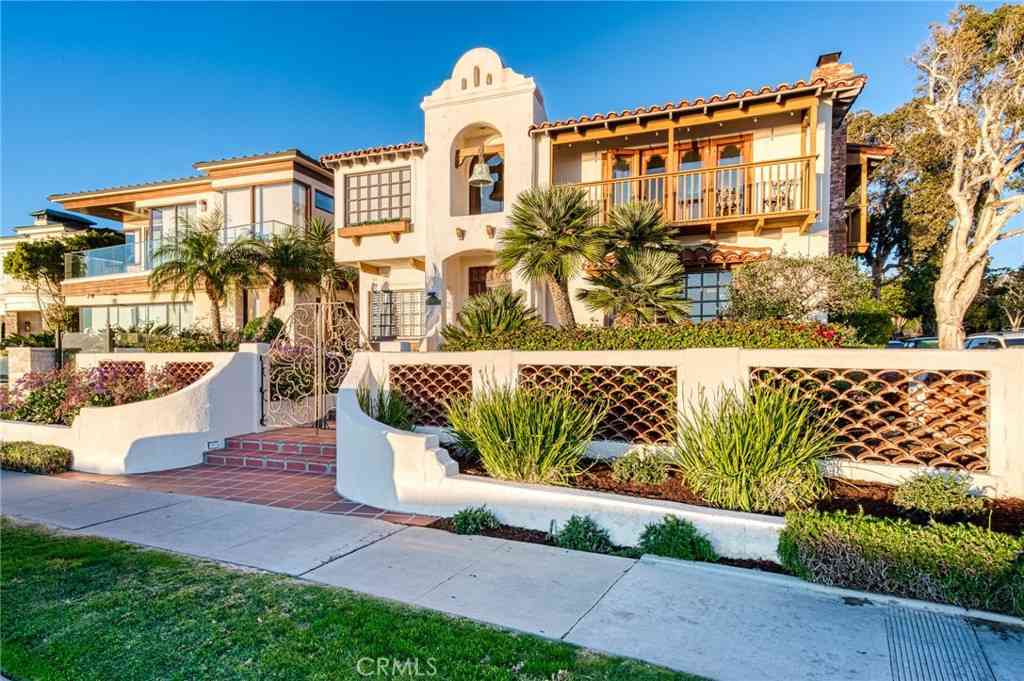
Perched on one of Corona del Mar's most extraordinary—and exceedingly rare—view sites, this brand-new estate commands a sweeping panorama from Pelican Hill and Fashion Island to Catalina Island, the Pacific, Newport Harbor, and the distant Palos Verdes coastline. Few parcels in Corona del Mar offer this frontage, and fewer still deliver this convergence of ocean, sunset, harbor, and city-light vistas within a single residence. Conceived around its extraordinary setting, the home captures unobstructed ocean panoramas from more than half of its rooms across both levels, making the panorama part of everyday living. A dramatic two-story foyer opens to floor-to-ceiling glass framing the coastline beyond. The great room blends formal living and dining with a family room anchored by a fireplace a

 Property Details
 Map
Map
 Map
Map
What's Nearby
Nearby Areas
 Features
-
Bedroom Information
Total beds: 5Bathroom Information
Total Baths: 8 Full Baths: 7 Half Baths: 1Flooring Information
Tile, Wood -
Interior Features
BreakfastBar, BuiltInFeatures, Balcony, BreakfastArea, SeparateFormalDiningRoom, Elevator, HighCeilings, RecessedLighting, SmartHome, Bar, WiredForSound, BedroomOnMainLevel, MainLevelPrimary, MultiplePrimarySuites, PrimarySuite, WalkInClosetsAppliances: SixBurnerStove, BuiltInRange, Dishwasher, Freezer, Disposal, GasRange, Microwave, Refrigerator, RangeHood, TanklessWaterHeater, WarmingDrawerLaundry Features: Inside, LaundryRoom -
Heating & Cooling
Has Heating: Yes Heating: Central Has Cooling: Yes Cooling: CentralAir
-
Building Information
Year Built: 2026Stories: 2Patio And Porch Features: Concrete, TerracePool Features: PrivatePrivate Pool: YesView: Catalina, CityLights, Coastline, Harbor, Ocean, Panoramic -
Exterior Features
Exterior Features: Barbecue, Lighting, FirePit
-
Lot Information
Main Square Feet: 12166 Lot Size Acres: 0.2793 Lot Size Source: Assessor Lot Size Square Feet: 12,166 Lot Description: BackYard,FrontYard,Landscaped,SprinklerSystemProperty Information
Subdivision: Harbor View Hills (Robertson) (HVWR) Source Property Type: ResidentialLease Property SubType: Single Family Residence Levels: Two Property Age: 0
-
Listing Price Information
Listing Price: $70000
-
Tax Information
Parcel Number: 45866103 Tax Lot: 46
-
Virtual Tour
Parking Information
Parking Total: 4 DirectAccess, Driveway, GarageGarage Information
Has Garage: Yes Has Attached Garage: Yes Garage Space: 4 Pets Allowed: CallHomeowners Association Information
Has Association: YesCommunity Features: Curbs, Gutters, StormDrains, StreetLights, Sidewalks
-
Location Information
Direction: Crown Dr to Ebbtide Rd WaterSource: Public Security Features: Prewired,CarbonMonoxideDetectors,FireSprinklerSystem,SmokeDetectors
The information being provided by Miami Association of REALTORS® is for the consumer's personal, non-commercial use. Any information relating to real estate for sale referenced on this web site comes from the Internet Data Exchange (IDX) program of the Miami Association of REALTORS®. The accuracy of all information is deemed reliable but not guaranteed and should be personally verified through personal inspection by and/or with the appropriate professionals. The data contained herein is copyrighted by Miami Association of REALTORS® and is protected by all applicable copyright laws. Any unauthorized dissemination of this information is in violation of copyright laws and is strictly prohibited. Copyright 2026 Miami Association of REALTORS®. All rights reserved.
ByOwner last updated this listing 09/28/2026 @ 01:53
More Cities with for Rent by Owner Homes
- Corona del Mar Homes for Rent By Owner
- Newport Beach Homes for Rent By Owner
- Newport Coast Homes for Rent By Owner
- Costa Mesa Homes for Rent By Owner
- Laguna Beach Homes for Rent By Owner
- Aliso Viejo Homes for Rent By Owner
- Laguna Hills Homes for Rent By Owner
- Fountain Valley Homes for Rent By Owner
- Laguna Woods Homes for Rent By Owner
- Tustin Homes for Rent By Owner
- Laguna Niguel Homes for Rent By Owner
- Santa Ana Homes for Rent By Owner
- Huntington Beach Homes for Rent By Owner
- Lake Forest Homes for Rent By Owner
- Mission Viejo Homes for Rent By Owner
- Irvine Homes for Rent By Owner
- Ladera Ranch Homes for Rent By Owner
- Orange Homes for Rent By Owner
- Rancho Mission Viejo Homes for Rent By Owner
- Westminster Homes for Rent By Owner
Homes around $70,000










Verify Your Email
Please enter the 6-digit verification code
sent to your email address.
Verify Your Phone Number
Please enter the 6-digit verification code
sent to your mobile phone.

 949-554-1200