
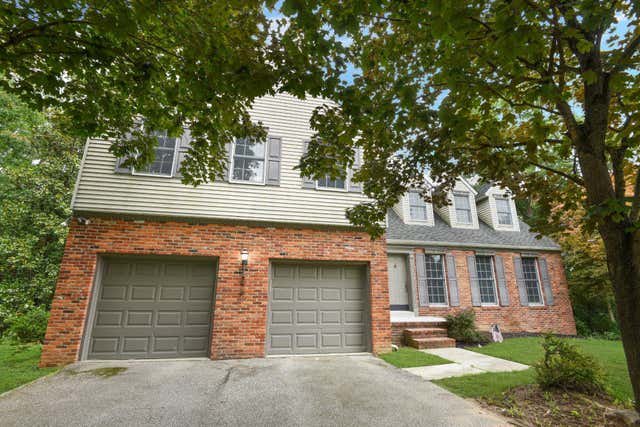
MLS: #MDAA2151202, Listed By: Michael Mulvey, Berkshire Hathaway HomeServices PenFed Realty, Source:Bright MLS
91 Premier Court
SEVERNA PARK, MD 21146

 3
3
Bed
 4
4
Bath
 3,032
3,032Sqft
Rent this renovated colonial with 3 (oversized) bedrooms, 2 full and 2 half baths. More than 3,000 finished square feet of living space and a 2-car attached garage (580sf) situated on almost an acre lot and located in the Oaks of Severna Park. 2 upper level bedrooms have a connected "sitting room" that could be used as additional bedroom(s). The main level features a formal living room, formal dining room, an updated eat-in kitchen with granite counter tops, dual sinks and new stainless steel appliances including a built-in microwave, smooth cooktop-top “cerran” stove, a dishwasher and a 3-door refrigerator/freezer with ice maker, a pantry and a separate eat-in kitchen area that has a sliding glass door to an oversized deck composed of composite deck boards and vinyl railings. There is

 Property Details
 Map
Map
 Map
Map
What's Nearby
Nearby Areas
 Features
-
Bedroom Information
Total beds: 3Bathroom Information
Total Baths: 4 Full Baths: 2 Half Baths: 2Room Information
Rooms Total: 15 Has Basement: Yes Basement: Walk-Out Access, Daylight, Partial, Full, Partially Finished, Sump Pump, Interior Entry -
Flooring Information
Vinyl -
Roofing Information
Shingle -
Interior Features
Eat-in Kitchen, Ceiling Fan(s), Pantry, Walk-In Closet(s), Kitchen Island, Built-in Features, Beamed Ceilings, Crown Molding Roof: Shingle Appliances: Oven, Electric Range, Electric Oven, Washer, Electric Water Heater, Dishwasher, Exhaust Fan, Ice Maker, Refrigerator, Stainless Steel Appliance(s), Water Heater, Microwave, Dryer Laundry Features: Laundry Room, Upper Level Window Features: Skylight(s), Double Pane Windows, Screens, Bay Window(s), Wood Frames -
Heating & Cooling
Has Heating: Yes Heating: Exhaust Fan, Fireplace Insert, Electric, Central, Heat Pump Has Cooling: Yes Cooling: Central Air, Ceiling Fan(s), Electric
-
Building Information
Year Built: 1987 Building Area Total: 4034 Construction Materials: Brick, Aluminum Siding Patio And Porch Features: Deck Pool Features: None Private Pool: No View: Street Association Fee Frequency: Annually -
Exterior Features
Exterior Features: Lighting, Rain Gutters
-
Lot Information
Lot Size Source: Estimated Lot Size Square Feet: 41382 Lot Description: Back YardProperty Information
Subdivision: OAKS OF SEVERNA PARK Source Property Type: Residential Lease Postal Code Plus 4: 1715 Property SubType: Single Family Residence Levels: Two Property Age: 39
-
Listing Price Information
Listing Price: $4995
-
Tax Information
Parcel Number: 020360690046177
-
Parking Information
Parking Total: 8 Garage Door Opener, Asphalt, Garage, Driveway, Inside Entrance, AttachedGarage Information
Has Garage: Yes Has Attached Garage: Yes Garage Space: 2 Pets Allowed: YesHomeowners Association InformationHas Association: Yes HOA: $170.00 Association Amenities: None Community Features: Street Lights
-
School Information
Elementary School: OAK HILLJunior High School: SEVERNA PARKSenior High School: SEVERNA PARK -
Utility Information
Cable Available, Underground Utilities, Propane, Electricity Available -
Location Information
Direction: Benfield Rd. to Truck House Rd. to Premier Ct. WaterSource: Public
The data relating to real estate for sale on this website appears in part through the BRIGHT Internet Data Exchange program, a voluntary cooperative exchange of property listing data between licensed real estate brokerage firms in which ByOwner participates, and is provided by BRIGHT through a licensing agreement. The information provided by this website is for the personal, non-commercial use of consumers and may not be used for any purpose other than to identify prospective properties consumers may be interested in purchasing. Some properties which appear for sale on this website may no longer be available because they are under contract, have closed or are no longer being offered for sale. Information Deemed Reliable But Not Guaranteed. Copyright © 2026 Bright MLS. All rights reserved.
ByOwner last updated this listing 09/30/2026 @ 11:31
More Cities with for Rent by Owner Homes
- Severna Park Homes for Rent By Owner
- Pasadena Homes for Rent By Owner
- Crownsville Homes for Rent By Owner
- Millersville Homes for Rent By Owner
- Arnold Homes for Rent By Owner
- Glen Burnie Homes for Rent By Owner
- Gambrills Homes for Rent By Owner
- Odenton Homes for Rent By Owner
- Severn Homes for Rent By Owner
- Crofton Homes for Rent By Owner
- Annapolis Homes for Rent By Owner
- Curtis Bay Homes for Rent By Owner
- Hanover Homes for Rent By Owner
- Brooklyn Homes for Rent By Owner
- Edgewater Homes for Rent By Owner
- Bowie Homes for Rent By Owner
- Elkridge Homes for Rent By Owner
- Dundalk Homes for Rent By Owner
- Halethorpe Homes for Rent By Owner
- Jessup Homes for Rent By Owner
Homes around $4,995

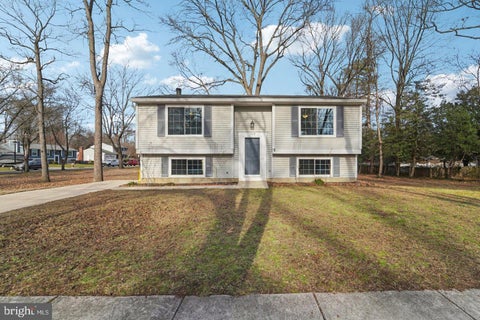

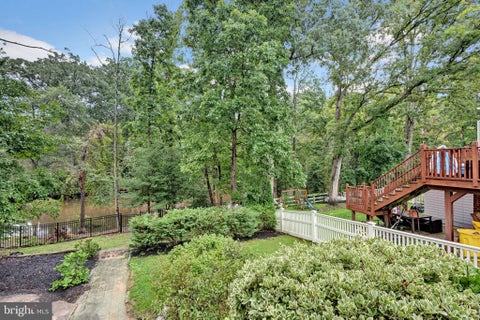
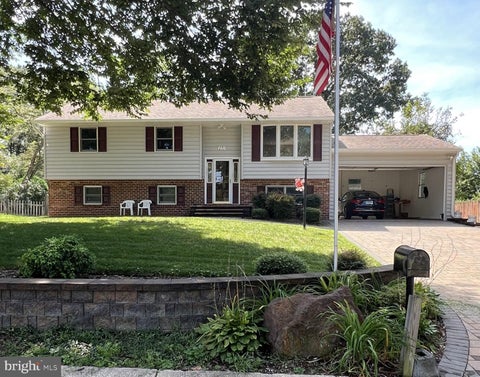


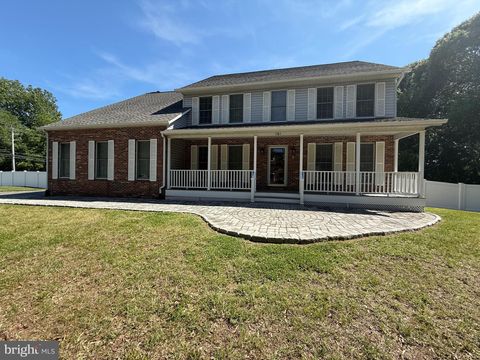


 bedrooms, 2 full and 2 half baths. More than...)

Verify Your Email
Please enter the 6-digit verification code
sent to your email address.
Verify Your Phone Number
Please enter the 6-digit verification code
sent to your mobile phone.

 410-647-8000