
MLS: #VAFV2044696, Listed By: Karen Stogsdill, ERA Oakcrest Realty, Inc., Source:Bright MLS
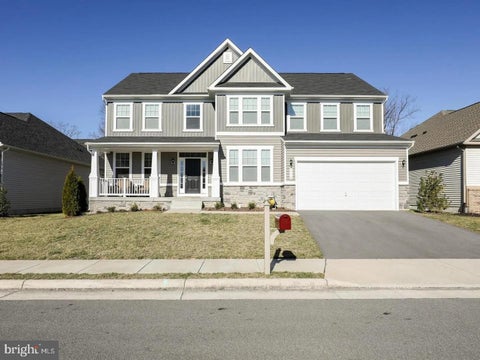
104 Bramble Court
WINCHESTER, VA 22602

 4
4
Bed
 3
3
Bath
 2,904
2,904Sqft
 0.34
0.34Acre(Lot)
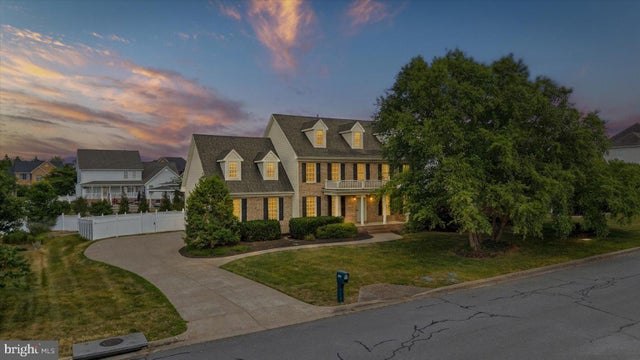
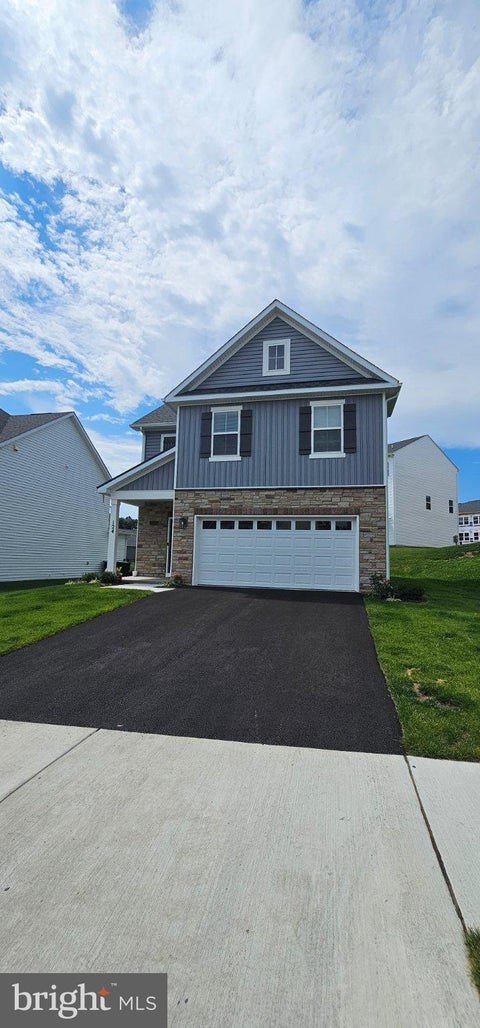
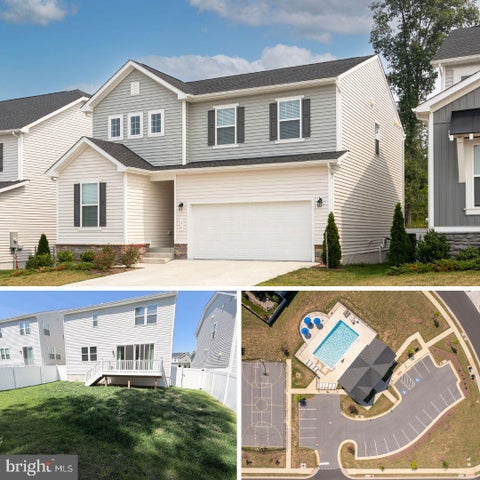
Welcome to this beautifully maintained 4-bedroom, 2.5-bath Colonial in sought-after Oakdale Crossing, ideally tucked away on a quiet cul-de-sac. Spacious, updated, and move-in ready, this home offers comfortable living with plenty of room to spread out. The main level features hardwood floors, crown molding, a formal living and dining room, and a spacious family room with custom built-ins and a cozy gas fireplace. The beautifully remodeled 2023 kitchen boasts new cabinetry, upgraded countertops, ceramic tile flooring, double wall ovens, gas cooking, and abundant storage. The adjoining breakfast area opens to a covered rear porch—perfect for morning coffee or entertaining. Upstairs, the spacious primary suite offers two walk-in closets and a spa-like bath with a jetted tub, walk-in shower,

 Property Details
 Map
Map
 Map
Map
What's Nearby
Nearby Areas
 Features
-
Bedroom Information
Total beds: 4Bathroom Information
Total Baths: 3 Full Baths: 2 Half Baths: 1Room Information
Has Basement: Yes Basement: Exterior Entry, Walk-Out Access, Unfinished, Interior Entry, Bath/Stubbed -
Flooring Information
Carpet, Wood, Ceramic Tile, Hardwood, Concrete -
Roofing Information
Shingle -
Interior Features
Eat-in Kitchen, Recessed Lighting, Walk-In Closet(s), Ceiling Fan(s), High Ceilings, Tray Ceiling(s), Built-in Features, Crown Molding, Soaking Tub Roof: Shingle Appliances: Double Oven, Gas Water Heater, Cooktop, Dishwasher, Disposal, Dryer, Refrigerator, Stainless Steel Appliance(s), Washer, Water Heater, Microwave Laundry Features: Laundry Room, Upper Level Window Features: Skylight(s), Screens -
Heating & Cooling
Has Heating: Yes Heating: Natural Gas, Forced Air Has Cooling: Yes Cooling: Central Air, Ceiling Fan(s), Electric
-
Building Information
Year Built: 2001 Building Area Total: 4164 Construction Materials: Brick Veneer, Vinyl Siding Patio And Porch Features: Porch Pool Features: None Private Pool: No View: Street, Garden
-
Lot Information
Lot Size Acres: 0.34 Lot Size Source: Estimated Lot Size Square Feet: 14810 Lot Description: Cul-De-SacProperty Information
Subdivision: OAKDALE CROSSING Source Property Type: Residential Lease Postal Code Plus 4: 6809 Property SubType: Single Family Residence Levels: Three Or More Property Age: 25
-
Listing Price Information
Listing Price: $2950
-
Tax Information
Parcel Number: 64-G-1-2-95
-
Parking Information
Parking Total: 2 Concrete, Garage, AttachedGarage Information
Has Garage: Yes Has Attached Garage: Yes Garage Space: 2 Pets Allowed: Dogs OK, Yes
-
Utility Information
Underground Utilities, Natural Gas Available -
Location Information
Direction: From Winchester: Take Senseny Road. Turn Right on Crestleigh Drive Turn Left on Huntersridge Road. Turn Left on Dewberry Drive. Turn Right on Bramble. 104 Bramble Court will be on the Right. WaterSource: Public
The data relating to real estate for sale on this website appears in part through the BRIGHT Internet Data Exchange program, a voluntary cooperative exchange of property listing data between licensed real estate brokerage firms in which ByOwner participates, and is provided by BRIGHT through a licensing agreement. The information provided by this website is for the personal, non-commercial use of consumers and may not be used for any purpose other than to identify prospective properties consumers may be interested in purchasing. Some properties which appear for sale on this website may no longer be available because they are under contract, have closed or are no longer being offered for sale. Information Deemed Reliable But Not Guaranteed. Copyright © 2026 Bright MLS. All rights reserved.
ByOwner last updated this listing 09/24/2026 @ 21:28
More Cities with for Rent by Owner Homes
- Winchester Homes for Rent By Owner
- Stephenson Homes for Rent By Owner
- Stephens City Homes for Rent By Owner
- Berryville Homes for Rent By Owner
- Bunker Hill Homes for Rent By Owner
- Strasburg Homes for Rent By Owner
- Inwood Homes for Rent By Owner
- Front Royal Homes for Rent By Owner
- Charles Town Homes for Rent By Owner
- Ranson Homes for Rent By Owner
- Martinsburg Homes for Rent By Owner
- Harpers Ferry Homes for Rent By Owner
- Purcellville Homes for Rent By Owner
- Dumfries Homes for Rent By Owner
- Middleburg Homes for Rent By Owner
- Berkeley Springs Homes for Rent By Owner
- Hedgesville Homes for Rent By Owner
- Woodstock Homes for Rent By Owner
- Marshall Homes for Rent By Owner
- Lovettsville Homes for Rent By Owner
Homes around $2,950









Verify Your Email
Please enter the 6-digit verification code
sent to your email address.
Verify Your Phone Number
Please enter the 6-digit verification code
sent to your mobile phone.

 540-665-0360