New

13611 Ashley Oaks

San Antonio, TX 78247
Mark as Favorite
Bed 3

Bed

Bath 3

Bath

SqFt2,102

Sqft

Acres0.15

Acre(Lot)

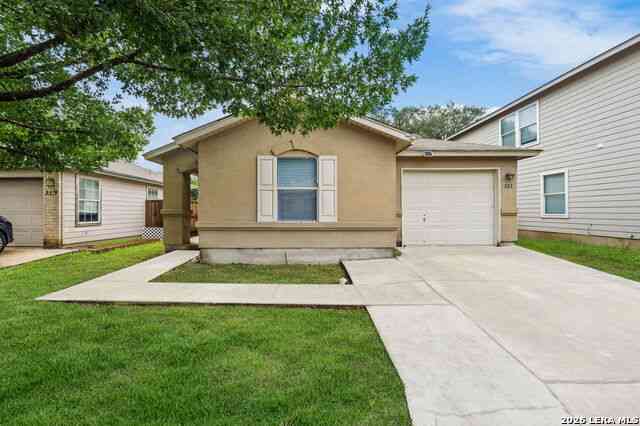
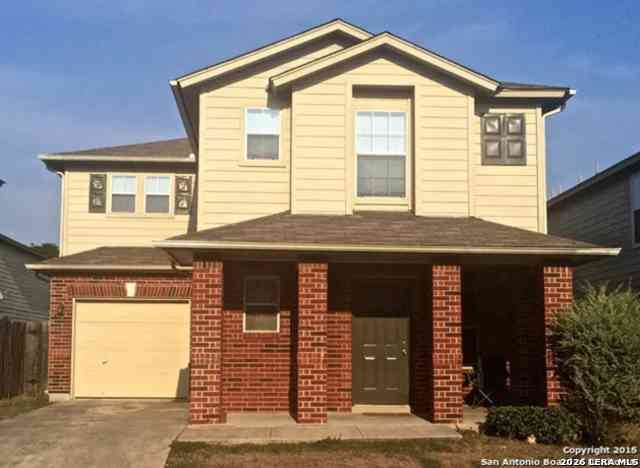
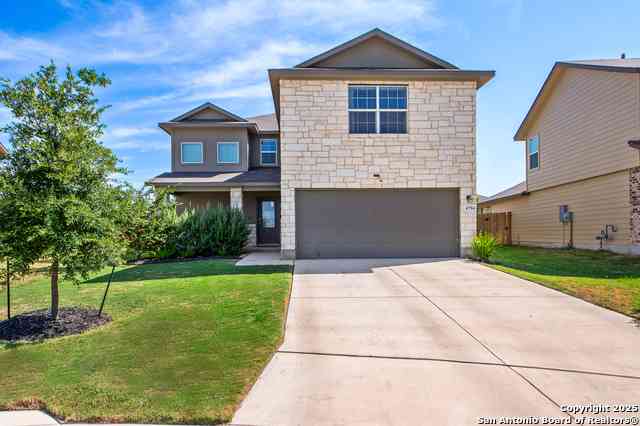
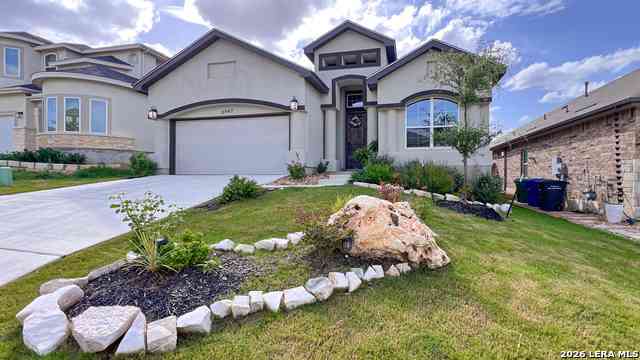
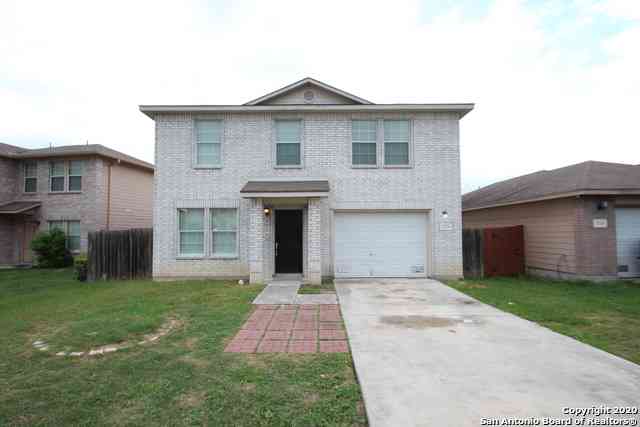
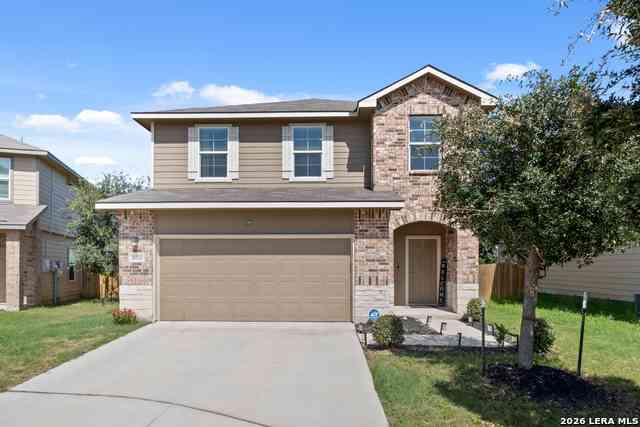
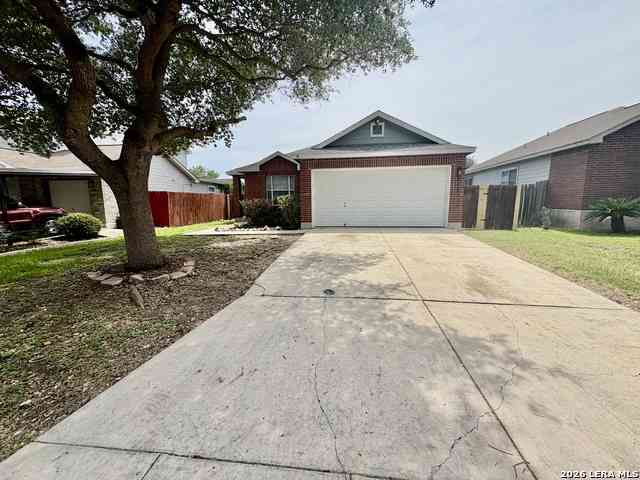
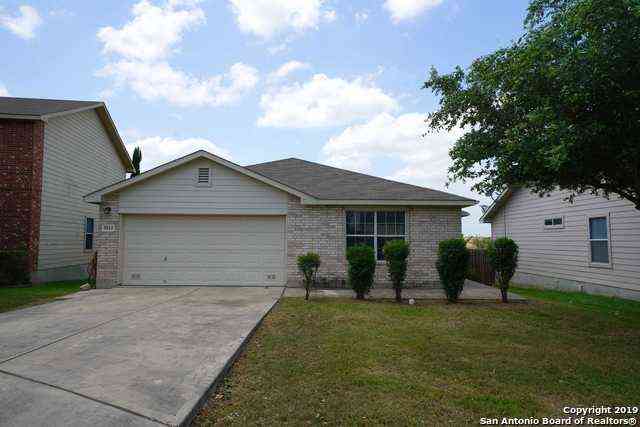
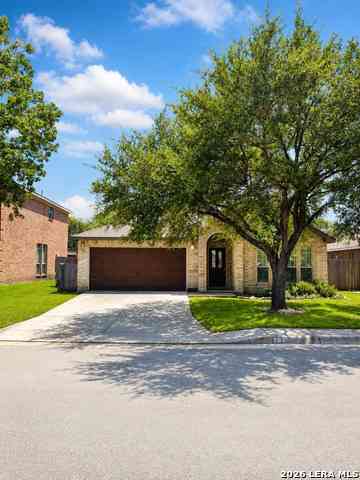
Available for a mid September move in! Enjoy your own private backyard retreat with a sparkling pool, relaxing hot tub, and energy-saving solar panels in this spacious 3-bedroom, 2.5-bath home in the desirable Oak Ridge Village community. With over 2,100 square feet of living space, this two-story home offers an open-concept layout with soaring ceilings, abundant natural light, and plenty of room to spread out. The well-appointed kitchen features a center island, stainless steel appliances, and ample cabinet space, making meal prep and entertaining effortless. The inviting family room with a cozy fireplace creates the perfect place to unwind, while the separate dining room and upstairs loft provide flexible space for a home office, playroom, or second living area. The spacious primary suit e is your own private escape, complete with a double vanity, garden tub, separate shower, and walk-in closet. Step outside to enjoy the large backyard, where the pool and hot tub make every weekend feel like a staycation. Conveniently located near major highways, shopping, dining, and local schools, this home offers the perfect combination of comfort, space, and everyday convenience. Don't miss the opportunity to make this beautiful home yours!

Read More Expand

Detail Ic Property Details

Property Type : Homes

Price : $2,300

AD Id : 88876785

MLS Id : 2004785

Beds : 3

Lot Size : 0.15 Acre lot

Living Area Size : 2,102

Year Built : 1997

County : Bexar

Subdivision: Oak Ridge Village

  • Map Map

Map

Map What's Nearby

Map Nearby Areas

Feature Features

  • Bedroom Information

    Total Bedrooms: 3 Master Bedroom Dimensions: 19 x 17 Master Bedroom Width: 17 Bedroom 2 Dimensions: 13 x 11 Bedroom 3 Dimensions: 12 x 10

    Bathroom Information

    Total Baths: 3 Full Baths: 2
  • Kitchen Information

    Breakfast Room Dimension: 14 x 10 Dining Room Dimension: 12 x 11 Kitchen Room Dimension: 14 x 10

    Room Information

    Dining Room Size: 12 x 11 Family Room Size: 19 x 14

  • Building Information

    Year Built: 1997

  • Lot Information

    Lot Dimensions: 55 x 120 Lot Size: 0.145 Main Square Feet: 2,102
  • Property Information

    SQ ft: 2,102 Subdivision: OAK RIDGE VILLAGE

  • Listing Price Information

    Original List Price: $2,300

  • Tax Information

    Parcel Number: 189340040260

  • School Information

    Elementary School: Wetmore Elementary Junior High School: Garner Senior High School: Macarthur School District: North East I.S.D.

Nearby Home Value

Address Estimate Bed Bath Sq. Ft Lot Size
6011 Higbee Ml, San Antonio, TX, 78247 $2,150 4 3 2,897 2,897 SqFt
16330 Elk Hollow, San Antonio, TX, 78247 $1,695 3 2 1,580 1,580 SqFt
5814 Pineway St, San Antonio, TX, 78247 $1,550 3 2 1,424 1,424 SqFt
16006 Eagleway St, San Antonio, TX, 78247 $1,895 3 2 1,693 1,693 SqFt
5815 Brambletree Street, San Antonio, TX, 78247 $1,369 3 2 1,308 1,308 SqFt
16331 Boulder Pass St, San Antonio, TX, 78247 $1,995 4 2 1,510 1,510 SqFt
5806 Misty Gln, San Antonio, TX, 78247 $1,799 3 2 1,434 1,434 SqFt
5754 Spring Night, San Antonio, TX, 78247 $1,650 2 2 1,128 1,128 SqFt
5887 Spring Cabin, San Antonio, TX, 78247 $1,325 2 2 1,063 1,063 SqFt
16019 Dominic Place, San Antonio, TX, 78247 $1,799 4 3 1,735 1,735 SqFt
Knowing your credit score may help you find the perfect property.

The data relating to real estate for sale on this web site comes in part from the Broker Reciprocity Program of SABOR MLS. Real estate listings held by brokerage firms other than Byowner are marked with the Broker Reciprocity logo and detailed information about them includes the name of the listing brokers. Information deemed reliable but not guaranteed. Copyright 2026 SABOR MLS. All rights reserved.

ByOwner last updated this listing 08/11/2026 @ 20:52

MLS: 2004785 LISTED BY: Daniel Pedroza, Military City Property Managem 830-443-0021 SOURCE: SABOR - San Antonio

Homes around $2,300

Learn More about this Property