
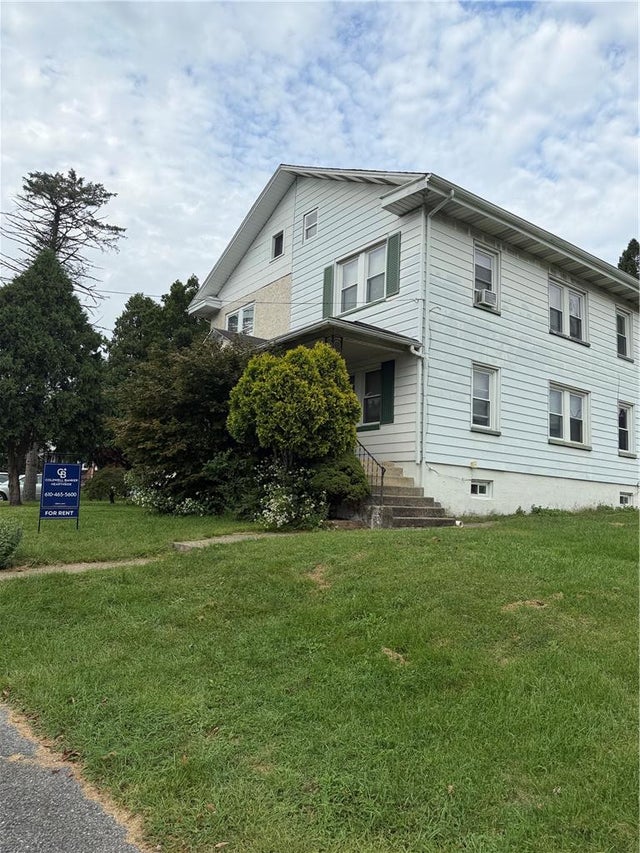
1906 3rd Street
Bethlehem Twp, PA 18020

 3
3
Bed
 1
1
Bath
 1,312
1,312Sqft
8,250Sqft(Lot)
This Bethlehem Twp residence is defined by its classic wood siding and stucco construction, topped with a durable shingle roof. The multi-story structure is situated on a property featuring an expansive lawn, establishing a polished and welcoming exterior presence. Inside, the home features diverse flooring materials including hardwood, tile, carpet, and vinyl. Comfort is maintained through an electric heating system, wall cooling units, and wall/window cooling units, while integrated smoke detectors offer modern safety. Interior details include vaulted ceilings, a textured wood-plank feature wall, custom crown molding, and a built-in closet configured with folding doors. The kitchen is designed for functionality, equipped with a refrigerator, a microwave, an electric range, and cabinetr

 Property Details
 Map
Map
 Map
Map
What's Nearby
Nearby Areas
 Features
-
Bedroom Information
Total beds: 3Bathroom Information
Total Baths: 1 Full Baths: 1Room Information
Rooms Total: 6 -
Interior Features
Appliances: Dishwasher, Gas Cooktop, Microwave, Refrigerator -
Heating & Cooling
Has Heating: Yes Heating: Natural Gas Has Cooling: Yes Cooling: Wall Unit(s)
-
Building Information
Year Built: 1900 Stories: 2 Private Pool: No
-
Lot Information
Main Square Feet: 8250 Square Feet Lot Size Acres: 0.189 Lot Size Source: Public Records Lot Size Square Feet: 8250Property Information
Subdivision: Not in Development Source Property Type: Residential Lease Property Age: 126
-
Listing Price Information
Listing Price: $2300
-
Parking Information
Detached, Garage, Off Street, On StreetGarage Information
Has Garage: Yes Garage Space: 4 Pets Allowed: Yes
-
Location Information
Direction: Take 78 E to Bethlehem, merge I-78 E/ 309 S, take exit 67 toward Pa-412 N toward Bethlehem,Use right lane to 412 N ramp to Bethlehem, merge on PA-412 main st, right onto Mini trail bridge/stefko blvd, Turn right onto Pembroke rd,Turn left onto 3rd st
The data relating to real estate for sale on this website comes in part from the Internet Data exchange (IDX) program of the Greater Lehigh Valley REALTORS®. IDX information is provided exclusively for consumers' personal, non-commercial use and may not be used for any purpose other than to identify prospective properties consumers may be interested in purchasing. Real estate listings held by brokerage firms other than ByOwner, are indicated by detailed information about them such as the name of the listing firms. Information Deemed Reliable But Not Guaranteed. Copyright © 2026 Greater Lehigh Valley REALTORS®
ByOwner last updated this listing 10/09/2026 @ 05:56
More Cities with for Rent by Owner Homes
- Bethlehem Homes for Rent By Owner
- Hellertown Homes for Rent By Owner
- Allentown Homes for Rent By Owner
- Coopersburg Homes for Rent By Owner
- Catasauqua Homes for Rent By Owner
- Whitehall Homes for Rent By Owner
- Palmer TWP Homes for Rent By Owner
- Emmaus Homes for Rent By Owner
- Northampton Homes for Rent By Owner
- Coplay Homes for Rent By Owner
- Easton Homes for Rent By Owner
- Nazareth Homes for Rent By Owner
- Bath Homes for Rent By Owner
- Quakertown Homes for Rent By Owner
- Macungie Homes for Rent By Owner
- Phillipsburg Homes for Rent By Owner
- Fogelsville Homes for Rent By Owner
- Pennsburg Homes for Rent By Owner
- Perkasie Homes for Rent By Owner
- Sellersville Homes for Rent By Owner
Homes around $2,300



Verify Your Email
Please enter the 6-digit verification code
sent to your email address.
Verify Your Phone Number
Please enter the 6-digit verification code
sent to your mobile phone.
