
MLS: #PABU2131232, Listed By: Dorothy Jakuboski, Coldwell Banker Hearthside-Lahaska, Source:Bright MLS
5400 Curley Hill Road
PIPERSVILLE, PA 18947

 3
3
Bed
 2
2
Bath
 2,288
2,288Sqft
 11.35
11.35Acres(Lot)
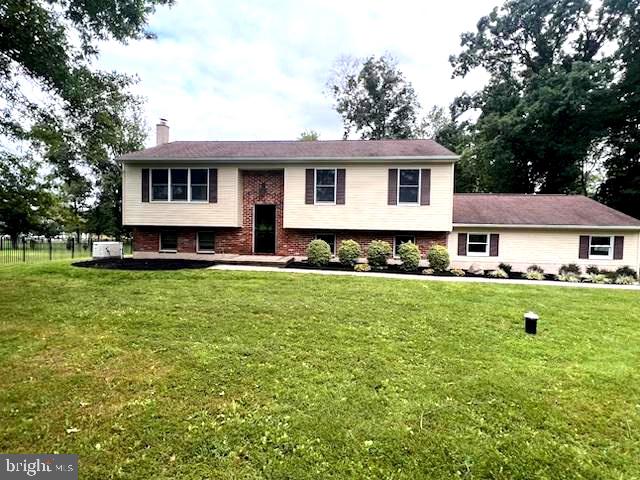
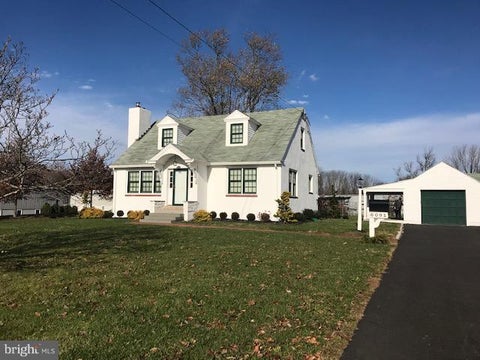
This Colonial-style residence offers a harmonious blend of classic charm and modern luxury, nestled on a private lot, the property boasts three bedrooms, two full bath, and a fully finished lower level. The home provides ample storage space and custom built ins. The open floor plan seamlessly connects the living, dining, and kitchen areas. The gourmet kitchen features stainless steel appliances, granite countertops, tile back-splash, updated lighting, generous table space and a cozy breakfast area, The family room is conveniently located off the kitchen and showcases a large bay window, wood floors and an open concept. The home features three spacious bedrooms, each designed with comfort in mind. The master suite includes a ceiling fan, private bath with shower and large walk-in closet.

 Property Details
 Map
Map
 Map
Map
What's Nearby
Nearby Areas
 Features
-
Bedroom Information
Total beds: 3Bathroom Information
Total Baths: 2 Full Baths: 2Room Information
Has Basement: Yes Basement: Finished -
Flooring Information
Carpet -
Interior Features
Eat-in Kitchen, Ceiling Fan(s), Walk-In Closet(s), Open Floorplan Appliances: Range, Oven, Electric Water Heater, Built-In Range, Dishwasher, Refrigerator, Stainless Steel Appliance(s), Washer Laundry Features: Lower Level -
Heating & Cooling
Has Heating: Yes Heating: Electric, Wood Stove, Baseboard Has Cooling: Yes Cooling: Central Air, Ceiling Fan(s), Electric
-
Building Information
Year Built: 1986 Building Area Total: 2288 Construction Materials: Frame Pool Features: None Private Pool: No -
Exterior Features
Exterior Features: Barbecue, Lighting
-
Lot Information
Lot Dimensions: 0.00 x 0.00 Lot Size Acres: 11.35 Lot Size Source: Estimated Lot Size Square Feet: 494580Property Information
Subdivision: NONE AVAILABLE Source Property Type: Residential Lease Property SubType: Single Family Residence Levels: Two Property Age: 40
-
Listing Price Information
Listing Price: $3000
-
Tax Information
Parcel Number: 34-015-015-001
-
Parking Information
Parking Total: 8 Garage Door Opener, Private, Paved, Garage, Driveway, Basement, AttachedGarage Information
Has Garage: Yes Has Attached Garage: Yes Garage Space: 2 Pets Allowed: No
-
Location Information
Direction: Use GPS to 5400 Curley Hill Rd. WaterSource: Public
The data relating to real estate for sale on this website appears in part through the BRIGHT Internet Data Exchange program, a voluntary cooperative exchange of property listing data between licensed real estate brokerage firms in which ByOwner participates, and is provided by BRIGHT through a licensing agreement. The information provided by this website is for the personal, non-commercial use of consumers and may not be used for any purpose other than to identify prospective properties consumers may be interested in purchasing. Some properties which appear for sale on this website may no longer be available because they are under contract, have closed or are no longer being offered for sale. Information Deemed Reliable But Not Guaranteed. Copyright © 2026 Bright MLS. All rights reserved.
ByOwner last updated this listing 09/19/2026 @ 21:31
More Cities with for Rent by Owner Homes
- Pipersville Homes for Rent By Owner
- Dublin Homes for Rent By Owner
- Doylestown Homes for Rent By Owner
- New Hope Homes for Rent By Owner
- Perkasie Homes for Rent By Owner
- Chalfont Homes for Rent By Owner
- Sellersville Homes for Rent By Owner
- Warrington Homes for Rent By Owner
- Quakertown Homes for Rent By Owner
- Hatfield Homes for Rent By Owner
- Telford Homes for Rent By Owner
- Warminster Homes for Rent By Owner
- Newtown Homes for Rent By Owner
- Lansdale Homes for Rent By Owner
- Flemington Homes for Rent By Owner
- Titusville Homes for Rent By Owner
- Ewing Homes for Rent By Owner
- Horsham Homes for Rent By Owner
- Ambler Homes for Rent By Owner
- Hatboro Homes for Rent By Owner
Homes around $3,000





Verify Your Email
Please enter the 6-digit verification code
sent to your email address.
Verify Your Phone Number
Please enter the 6-digit verification code
sent to your mobile phone.

 215-794-1070