
MLS: #NJCD2127796, Listed By: Poornima Kapoor, RE/MAX First Realty, Source:Bright MLS
51 Morgan's Mill Road
SICKLERVILLE, NJ 08081

 3
3
Bed
 4
4
Bath
 2,047
2,047Sqft
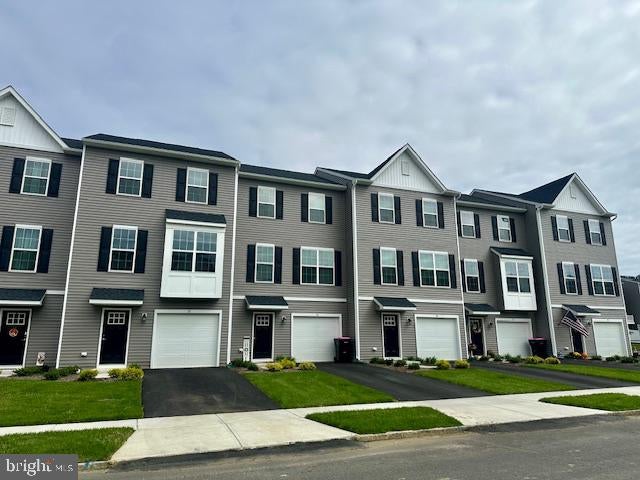
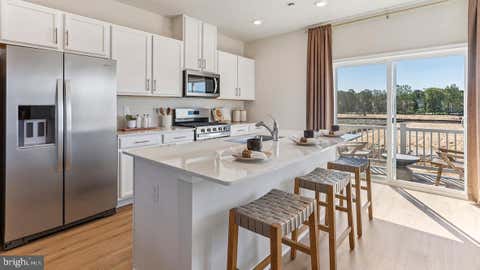
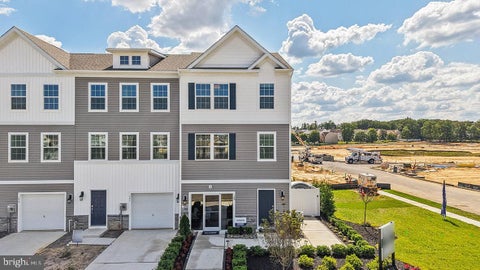
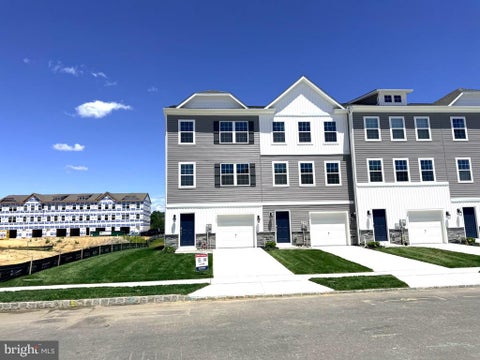
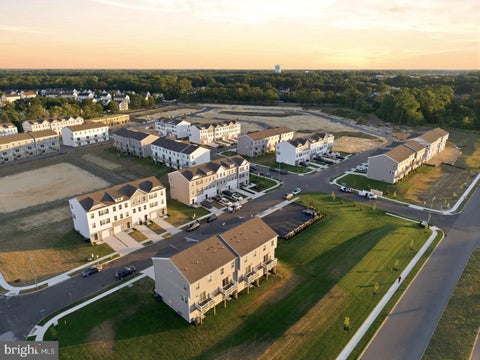
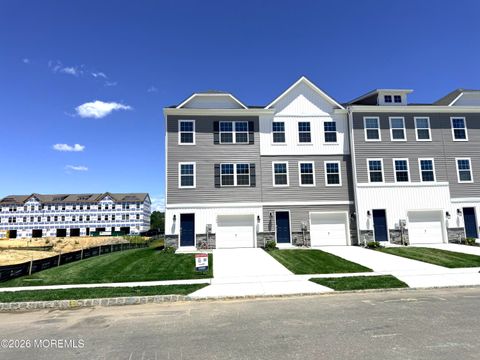
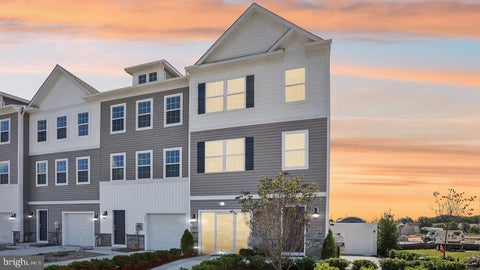
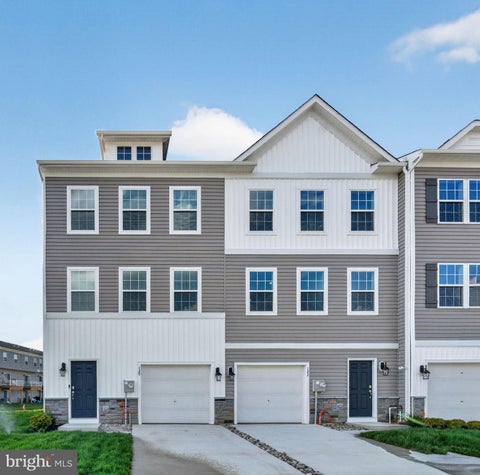
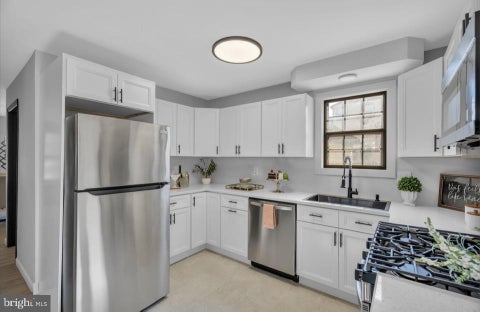
Experience the epitome of modern living in this exquisite new construction townhouse at Chase Pointe, completed in 2026, where contemporary design meets luxurious comfort. This stunning residence boasts 3 spacious bedrooms and 4 elegantly appointed bathrooms, including 2 full and 2 half baths, ensuring ample space for relaxation and privacy. Step inside to discover a thoughtfully designed interior that exudes warmth and sophistication. The heart of the home features a state-of-the-art kitchen equipped with high-end appliances, including a gas oven/range, refrigerator, dishwasher, microwave, and convenient washer and dryer. Every culinary enthusiast will appreciate the seamless blend of functionality and style, making meal preparation a delightful experience. The open-concept layout invites

 Property Details
 Map
Map
 Map
Map
What's Nearby
Nearby Areas
 Features
-
Bedroom Information
Total beds: 3Bathroom Information
Total Baths: 4 Full Baths: 2 Half Baths: 2 -
Interior Features
Appliances: Gas Range, Gas Oven, Dishwasher, Dryer, Microwave, Refrigerator, Washer, Tankless Water Heater Laundry Features: Upper Level -
Heating & Cooling
Has Heating: Yes Heating: Natural Gas, Forced Air Has Cooling: Yes Cooling: Central Air, Gas
-
Building Information
Year Built: 2026 Building Area Total: 2047 Construction Materials: Vinyl Siding Patio And Porch Features: Deck, Patio Pool Features: None Private Pool: No Association Fee Frequency: Monthly
-
Lot Information
Lot Size Source: EstimatedProperty Information
Subdivision: NONE AVAILABLE Source Property Type: Residential Lease Property SubType: Townhouse Levels: Three Or More Property Age: 0
-
Listing Price Information
Listing Price: $3100
-
Parking Information
Parking Total: 2 Garage Door Opener, Garage, Driveway, AttachedGarage Information
Has Garage: Yes Has Attached Garage: Yes Garage Space: 1 Pets Allowed: Dogs OK, Breed Restrictions, YesHomeowners Association InformationHas Association: Yes HOA: $137.00
-
School Information
Elementary School: JAMES W. LILLEY E.S.Junior High School: ANN A. MULLEN M.S.Senior High School: TIMBER CREEK -
Utility Information
Underground Utilities -
Location Information
Direction: Please use GPS WaterSource: Public
The data relating to real estate for sale on this website appears in part through the BRIGHT Internet Data Exchange program, a voluntary cooperative exchange of property listing data between licensed real estate brokerage firms in which ByOwner participates, and is provided by BRIGHT through a licensing agreement. The information provided by this website is for the personal, non-commercial use of consumers and may not be used for any purpose other than to identify prospective properties consumers may be interested in purchasing. Some properties which appear for sale on this website may no longer be available because they are under contract, have closed or are no longer being offered for sale. Information Deemed Reliable But Not Guaranteed. Copyright © 2026 Bright MLS. All rights reserved.
ByOwner last updated this listing 10/03/2026 @ 21:42
More Cities with for Rent by Owner Homes
- Sicklerville Homes for Rent By Owner
- Blackwood Homes for Rent By Owner
- Clementon Homes for Rent By Owner
- Berlin Homes for Rent By Owner
- Gibbsboro Homes for Rent By Owner
- Sewell Homes for Rent By Owner
- Voorhees Homes for Rent By Owner
- Glendora Homes for Rent By Owner
- Runnemede Homes for Rent By Owner
- Lawnside Homes for Rent By Owner
- Pitman Homes for Rent By Owner
- Atco Homes for Rent By Owner
- Woodbury Homes for Rent By Owner
- Glassboro Homes for Rent By Owner
- Haddonfield Homes for Rent By Owner
- Audubon Homes for Rent By Owner
- Westville Homes for Rent By Owner
- Williamstown Homes for Rent By Owner
- Marlton Homes for Rent By Owner
- Gloucester City Homes for Rent By Owner
Homes around $3,100










Verify Your Email
Please enter the 6-digit verification code
sent to your email address.
Verify Your Phone Number
Please enter the 6-digit verification code
sent to your mobile phone.

 732-257-3500