
MLS: #VALO2136636, Listed By: Kelly Ettrich, Century 21 Redwood Realty, Source:Bright MLS
41433 Red Hill Road
LEESBURG, VA 20175

 4
4
Bed
 3
3
Bath
 3,423
3,423Sqft
 4.42
4.42Acres(Lot)
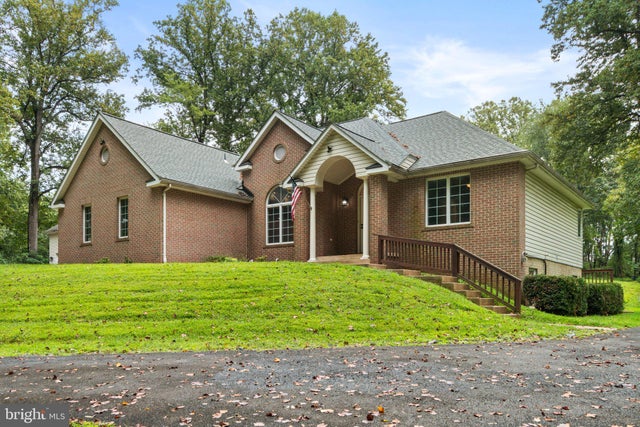
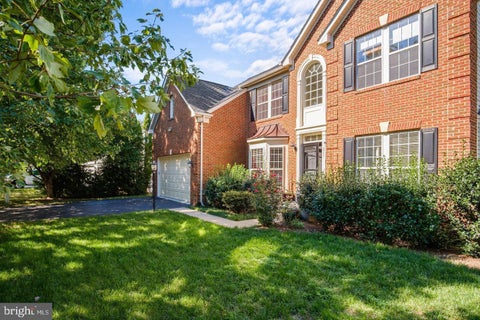
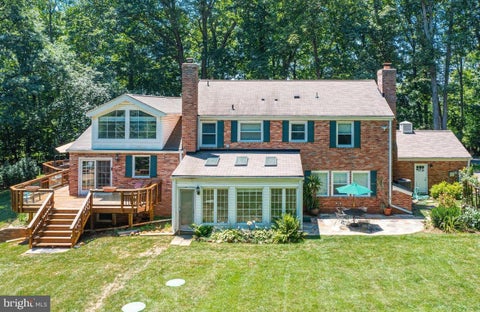
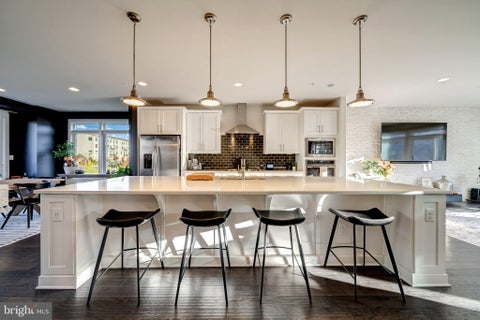
Check out an incredible place for lease and move in right away. The current residence has 4 bedrooms and 3 full bathrooms over 2 levels and sits on 4 acres. Head up the winding driveway, with mature trees and greenery, and appreciate the curb appeal. Through the front door, you will be greeted with main-level living. The large family room with a stunning stone electric fireplace, open dining room, and recently renovated gourmet kitchen makes for easy living. The gorgeous kitchen features all new high-end stainless steel appliances, a custom backsplash, quartz countertops, and new cabinets. You will also find the spacious primary suite on the main level which includes a walk-in closet and a renovated ensuite bath with a glass-enclosed shower and dual-sink vanity. Two more spacious bedrooms

 Property Details
 Map
Map
 Map
Map
What's Nearby
Nearby Areas
 Features
-
Bedroom Information
Total beds: 4Bathroom Information
Total Baths: 3 Full Baths: 3Room Information
Has Basement: Yes Basement: Finished, Exterior Entry, Daylight, Partial, Full -
Flooring Information
Vinyl -
Roofing Information
Composition, Shingle -
Interior Features
Eat-in Kitchen, Kitchen Island, Recessed Lighting, High Ceilings, Tray Ceiling(s), Built-in Features, Bar, Crown Molding, Open Floorplan Roof: Composition, Shingle Appliances: Double Oven, Oven, Cooktop, Water Purifier, Electric Water Heater, Dishwasher, Disposal, Exhaust Fan, Ice Maker, Microwave, Refrigerator, Water Heater Laundry Features: Main Level Window Features: Window Coverings, Insulated Windows, Double Pane Windows, Bay Window(s), Window Treatments -
Heating & Cooling
Has Heating: Yes Heating: Exhaust Fan, Propane, Forced Air Has Cooling: Yes Cooling: Central Air, Electric
-
Building Information
Year Built: 2001 Building Area Total: 3423 Patio And Porch Features: Patio, Porch Pool Features: None Private Pool: No View: Pasture, Trees/Woods, Garden, Scenic
-
Lot Information
Lot Size Acres: 4.42 Lot Size Source: Assessor Lot Size Square Feet: 192535 Lot Description: Wooded, Cleared, Private, SecludedProperty Information
Subdivision: NONE AVAILABLE Source Property Type: Residential Lease Postal Code Plus 4: 6435 Property SubType: Single Family Residence Levels: Two Property Age: 25
-
Listing Price Information
Listing Price: $4400
-
Tax Information
Parcel Number: 242272562000
-
Parking Information
Parking Total: 6 Garage Door Opener, Off Street, Garage, Driveway, AttachedGarage Information
Has Garage: Yes Has Attached Garage: Yes Garage Space: 2 Pets Allowed: Yes
-
School Information
Elementary School: SYCOLIN CREEKJunior High School: BRAMBLETONSenior High School: INDEPENDENCE -
Location Information
Direction: Use Map Tool. When the driveway splits, take the right side so that you park by the front door. The left side is a shared driveway and takes you to the garage. WaterSource: Well
The data relating to real estate for sale on this website appears in part through the BRIGHT Internet Data Exchange program, a voluntary cooperative exchange of property listing data between licensed real estate brokerage firms in which ByOwner participates, and is provided by BRIGHT through a licensing agreement. The information provided by this website is for the personal, non-commercial use of consumers and may not be used for any purpose other than to identify prospective properties consumers may be interested in purchasing. Some properties which appear for sale on this website may no longer be available because they are under contract, have closed or are no longer being offered for sale. Information Deemed Reliable But Not Guaranteed. Copyright © 2026 Bright MLS. All rights reserved.
ByOwner last updated this listing 09/30/2026 @ 14:02
More Cities with for Rent by Owner Homes
- Leesburg Homes for Rent By Owner
- Purcellville Homes for Rent By Owner
- Brambleton Homes for Rent By Owner
- Aldie Homes for Rent By Owner
- Ashburn Homes for Rent By Owner
- Middleburg Homes for Rent By Owner
- Sterling Homes for Rent By Owner
- Lovettsville Homes for Rent By Owner
- Herndon Homes for Rent By Owner
- Chantilly Homes for Rent By Owner
- Reston Homes for Rent By Owner
- Brunswick Homes for Rent By Owner
- Boyds Homes for Rent By Owner
- Great Falls Homes for Rent By Owner
- North Potomac Homes for Rent By Owner
- Charles Town Homes for Rent By Owner
- Haymarket Homes for Rent By Owner
- Germantown Homes for Rent By Owner
- Centreville Homes for Rent By Owner
- Harpers Ferry Homes for Rent By Owner
Homes around $4,400








Verify Your Email
Please enter the 6-digit verification code
sent to your email address.
Verify Your Phone Number
Please enter the 6-digit verification code
sent to your mobile phone.

 703-790-1850