

525 W Lafayette Boulevard #18E
Detroit, Michigan 48226

 2
2
Bed
 2
2
Bath
 1,238
1,238Sqft
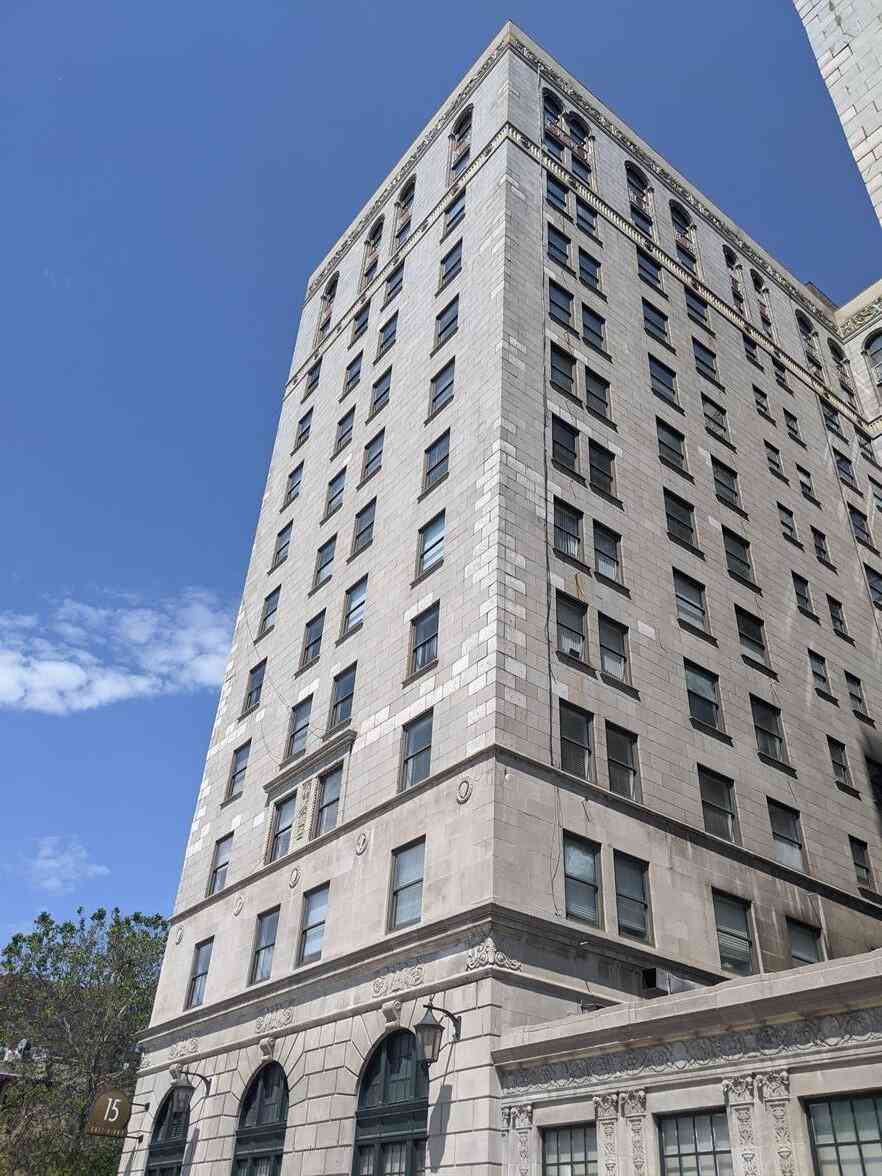
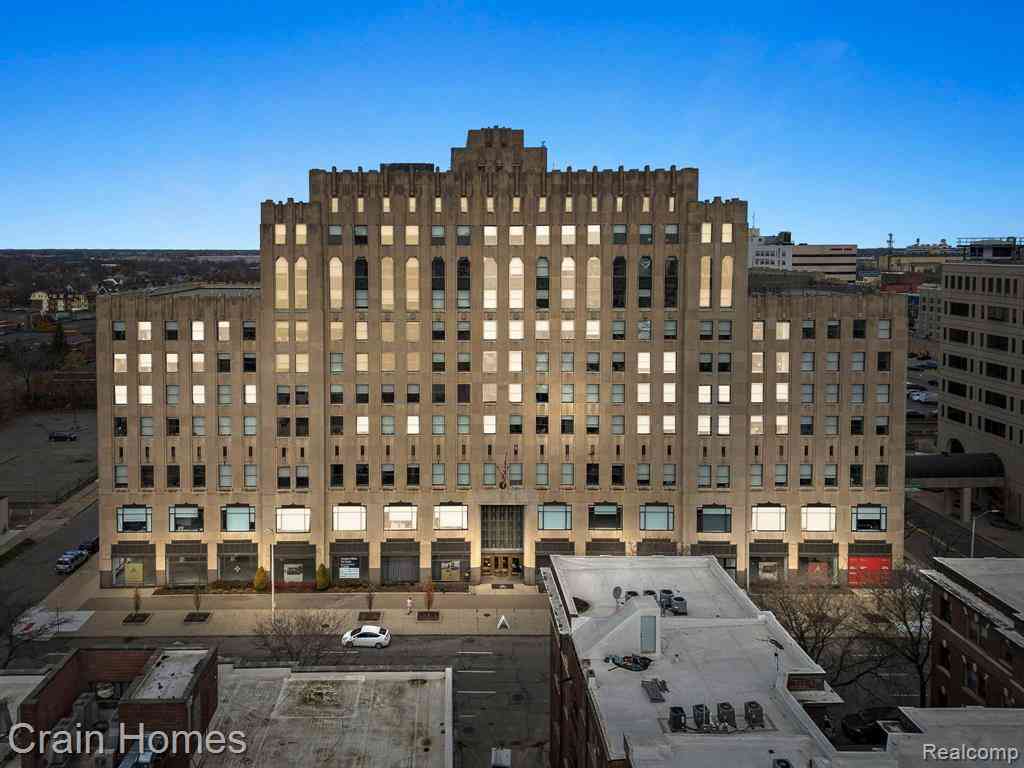
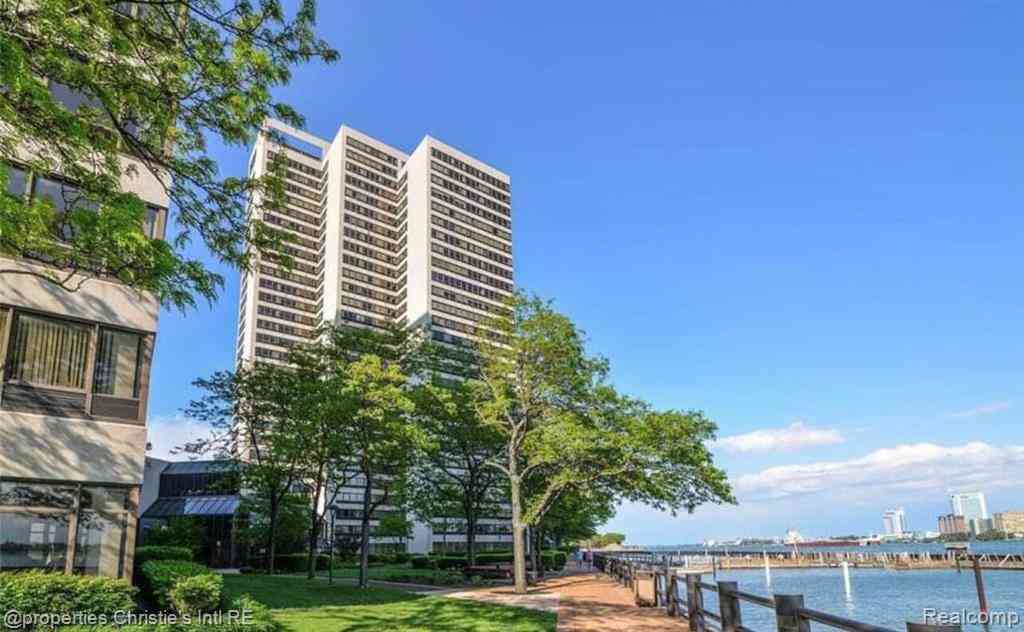
Experience downtown Detroit from above in this high-floor corner residence at the historic Fort Shelby Residences. Situated on the 18th floor, this bright and spacious corner unit offers panoramic views of both the Detroit River and the downtown skyline through oversized windows on multiple exposures. Natural light fills the home throughout the day, while the evening city lights create a spectacular backdrop. Recently refreshed with all-new flooring throughout, the residence features wide-plank flooring in the living areas and new carpet in the bedrooms. The open-concept floorplan offers expansive living and dining spaces positioned to take full advantage of the views. The beautifully appointed kitchen features quartz countertops, stainless steel appliances, abundant cabinetry, a large c

 Property Details
 Map
Map
 Map
Map
What's Nearby
Nearby Areas
 Features
-
Bedroom Information
Total Bedrooms: 2Bathroom Information
Total Baths: 2 Full Baths: 2 -
Room Information
Total Rooms: 7Interior Features
Smoke Alarm,Fire Sprinkler,High Spd Internet Avail,Building Security,Closed Circuit Camera(s),Fire Alarm Roof: Other Appliances: Disposal,Free-Standing Electric Range,Free-Standing Refrigerator,Microwave,Stainless Steel Appliance(s),Washer Dryer-All In One -
Heating & Cooling
Cooling: Central Air,Heat Pump Heating: Forced Air,Heat Pump Heating Fuel: Heat Pump
-
Building Information
Year Built: 1917 Building Stories: 1 Story Roof: Other Foundation/Basement: Slab Architecture: High Rise,Historic -
Exterior Features
Security Patrol Construction: Brick,Stone -
Utility Features
Sewer: Sewer (Sewer-Sanitary) -
Water
Water at Street
-
Lot Information
Lot Features: Gated Community -
Property Information
SQ ft: 1238 Subdivision: Fort Shelby Hotel Condo Financing: Lease
-
Listing Price Information
Original List Price: $2,550 -
Listing Information
Possession: At Close Legal Description: S LAFAYETTE W UNIT 42; WAYNE COUNTY CONDO PLAN NO. 945 "FORT SHELBY HOTEL CONDOMINIUM" RECORDED IN L46262 P1428-1542 DEEDS, WCR 4/132 0.461% SPLIT/COMBINED ON 07/23/2018 FROM 04000118.005; -
Lease Information
Lease Term: 12 Months
-
Tax Information
Annual Tax: $0 Parcel Number: W04I000118S045 -
Possession
At Close -
Legal Information
Legal Description: Section: S LAFAYETTE W UNIT 42; WAYNE COUNTY CONDO PLAN NO. 945 "FORT SHELBY HOTEL CONDOMINIUM" RECORDED IN L46262 P1428-1542 DEEDS, WCR 4/132 0.461% SPLIT/COMBINED ON 07/23/2018 FROM 04000118.005;
-
Parking Information
Garage Size: No Garage Garage Description: 1 Assigned Space,Parking Lot -
Multi-Unit Information
Road Frontage: Paved
-
School Information
School District: Detroit -
Utility Information
Water: Water at Street Sewer: Sewer (Sewer-Sanitary)
Nearby Home Value
| Address | Estimate | Bed | Bath | Sq. Ft | Lot Size |
|---|---|---|---|---|---|
| 1135 Shelby Street #2509, Detroit, MI, 48226 | $3,800 | 2 | 2 | 1,179 | -- |
| 1001 W Jefferson Avenue.., Detroit, MI, 48226 | $2,200 | 2 | 2 | 1,100 | -- |
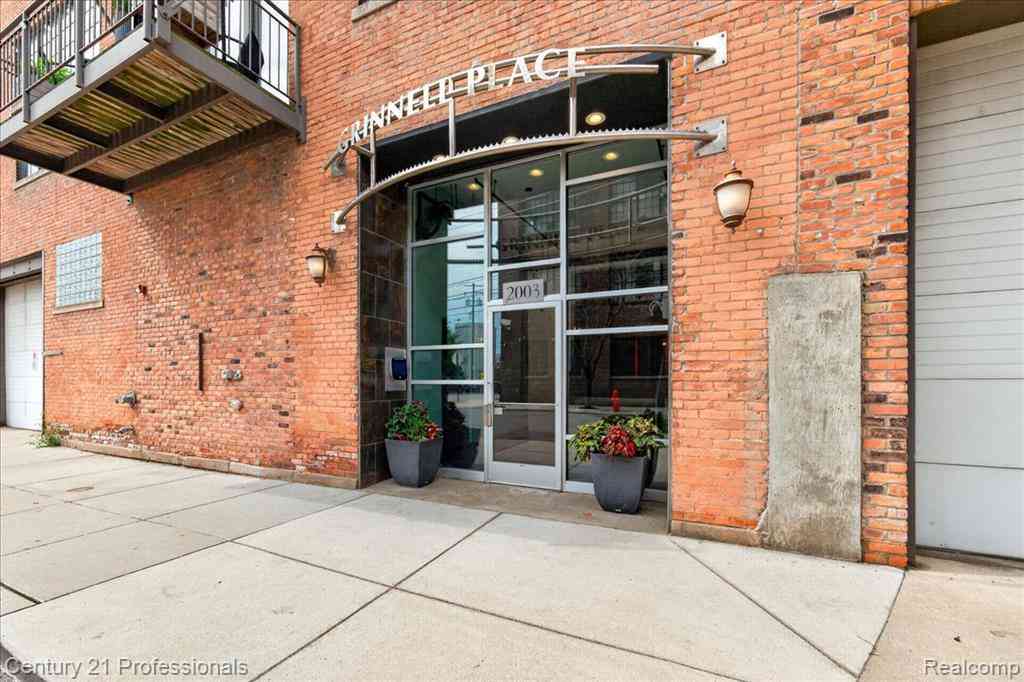
| 2003 Brooklyn Street #.., Detroit, MI, 48226 | $3,950 | 2 | 2 | 1,758 | -- |
Similar Condos To 525 W Lafayette Boulevard #18E
Nearby For Rent


Disclosure: The accuracy of all information, regardless of source, is not guaranteed or warranted. All information should be independently verified. Any use of search facilities of data on the site, other than by a consumer looking to purchase real estate, is prohibited. IDX provided courtesy of Realcomp II Ltd., via ByOwner.com and REALCOMP, Copyright 2026 Realcomp II Ltd. Shareholders. REALTOR (R) licensed in the state of Michigan. The listing broker’s offer of compensation is made only to participants of the MLS where the listing is filed and to participants of any data share partner MLS.
ByOwner last updated this listing 09/13/2026 @ 08:09
More Cities with for Rent by Owner Homes
- Detroit Homes for Rent By Owner
- Hamtramck Homes for Rent By Owner
- Highland Park Homes for Rent By Owner
- Grosse Pointe Park Homes for Rent By Owner
- Dearborn Homes for Rent By Owner
- Grosse Pointe Homes for Rent By Owner
- Melvindale Homes for Rent By Owner
- Ecorse Homes for Rent By Owner
- Hazel Park Homes for Rent By Owner
- Ferndale Homes for Rent By Owner
- Harper Woods Homes for Rent By Owner
- Lincoln Park Homes for Rent By Owner
- Center Line Homes for Rent By Owner
- Allen Park Homes for Rent By Owner
- Eastpointe Homes for Rent By Owner
- Oak Park Homes for Rent By Owner
- Royal Oak Homes for Rent By Owner
- Madison Heights Homes for Rent By Owner
- Dearborn Heights Homes for Rent By Owner
- Saint Clair Shores Homes for Rent By Owner
Homes around $2,550





Verify Your Email
Please enter the 6-digit verification code
sent to your email address.
Verify Your Phone Number
Please enter the 6-digit verification code
sent to your mobile phone.

 313-658-6400