
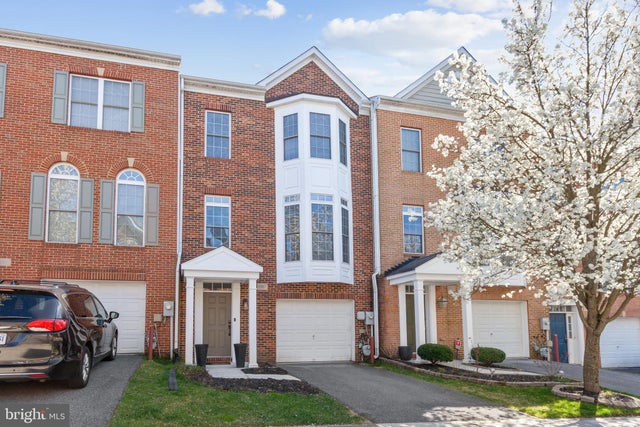
MLS: #MDHW2048504, Listed By: Vishal Doddanna, Keller Williams Realty Centre, Source:Bright MLS
8907 Samuel Joy Way
ELLICOTT CITY, MD 21043

 4
4
Bed
 4
4
Bath
 2,316
2,316Sqft
 0.04
0.04Acre(Lot)
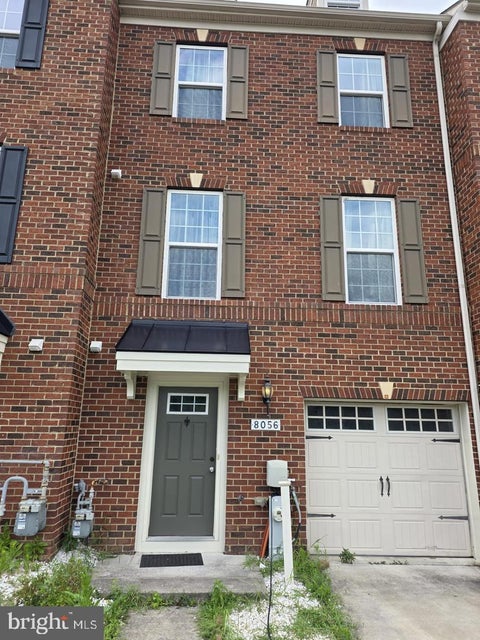
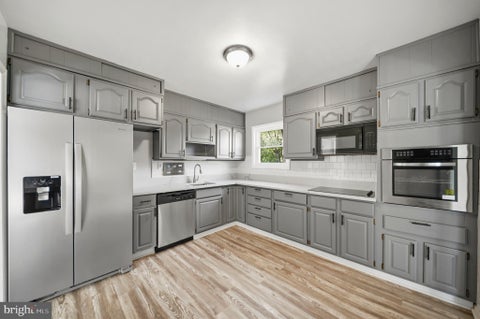
AVAILABLE: June 1, 2026 - Furnished Mid-term Rental (at least 30 nights) This elegantly chic townhome, designed by Stylish Stays, is the perfect place for an extended stay in a central location convenient to Baltimore City & Washington DC. Feel free to spread out through the spacious floorplan, and taking advantage of all the close by shops, restaurants, stores, parks, and major routes! Enjoy your extended stay with us! This space offers: ☞ Professionally Designed, Furnished, and Appointed ☞ 4 Bedrooms Comfortably Sleeping 8 (1 King, 1 Queen, 1 Queen Sleeper Sofa, 2 Twins) ☞ 3 Full, 1 Half Baths, at least 1 bathroom on each level ☞ High Quality Helix Hospitality and GreenTea mattresses for a restful night's sleep ☞ Chef's Kitchen with gas cooktop, double convection wall oven, plent

 Property Details
 Map
Map
 Map
Map
What's Nearby
Nearby Areas
 Features
-
Bedroom Information
Total beds: 4Bathroom Information
Total Baths: 4 Full Baths: 3 Half Baths: 1 -
Flooring Information
Carpet, Wood -
Interior Features
Ceiling Fan(s), Kitchen Island, Recessed Lighting, Open Floorplan, Soaking Tub Appliances: Double Oven, Oven, Washer, Gas Water Heater, Cooktop, Dishwasher, Disposal, Exhaust Fan, Ice Maker, Microwave, Stainless Steel Appliance(s), Washer/Dryer Stacked, Water Heater, ENERGY STAR Qualified Appliances, Dryer Laundry Features: Main Level Window Features: Window Coverings, Window Treatments -
Heating & Cooling
Has Heating: Yes Heating: Exhaust Fan, Natural Gas, Forced Air, Central Has Cooling: Yes Cooling: Central Air, Ceiling Fan(s), Electric
-
Building Information
Year Built: 2005 Building Area Total: 2316 Construction Materials: Frame Patio And Porch Features: Deck, Porch Pool Features: None Private Pool: No
-
Lot Information
Lot Size Acres: 0.04 Lot Size Source: Assessor Lot Size Square Feet: 1793Property Information
Subdivision: MONTJOY Source Property Type: Residential Lease Postal Code Plus 4: 7995 Property SubType: Townhouse Levels: Three Or More Property Age: 21
-
Listing Price Information
Listing Price: $7500
-
Tax Information
Parcel Number: 1402409275
-
Parking Information
Parking Total: 2 Garage Door Opener, Asphalt, Unassigned, Garage, Driveway, Covered, Inside Entrance, AttachedGarage Information
Has Garage: Yes Has Attached Garage: Yes Garage Space: 1 Pets Allowed: Yes
-
School Information
Elementary School: THUNDER HILLJunior High School: ELLICOTT MILLSSenior High School: HOWARD -
Location Information
Direction: Turn right onto Executive Park Dr. At the traffic circle, continue straight to stay on Executive Park Dr. Turn left onto Samuel Joy Way. Home will be on the left. WaterSource: Public Security Features: Smoke Detector(s), Carbon Monoxide Detector(s)
The data relating to real estate for sale on this website appears in part through the BRIGHT Internet Data Exchange program, a voluntary cooperative exchange of property listing data between licensed real estate brokerage firms in which ByOwner participates, and is provided by BRIGHT through a licensing agreement. The information provided by this website is for the personal, non-commercial use of consumers and may not be used for any purpose other than to identify prospective properties consumers may be interested in purchasing. Some properties which appear for sale on this website may no longer be available because they are under contract, have closed or are no longer being offered for sale. Information Deemed Reliable But Not Guaranteed. Copyright © 2026 Bright MLS. All rights reserved.
ByOwner last updated this listing 09/24/2026 @ 22:23
More Cities with for Rent by Owner Homes
- Ellicott City Homes for Rent By Owner
- Columbia Homes for Rent By Owner
- Clarksville Homes for Rent By Owner
- Sykesville Homes for Rent By Owner
- Randallstown Homes for Rent By Owner
- Catonsville Homes for Rent By Owner
- Elkridge Homes for Rent By Owner
- Gwynn Oak Homes for Rent By Owner
- Jessup Homes for Rent By Owner
- Halethorpe Homes for Rent By Owner
- Fulton Homes for Rent By Owner
- Windsor Mill Homes for Rent By Owner
- Pikesville Homes for Rent By Owner
- Hanover Homes for Rent By Owner
- Owings Mills Homes for Rent By Owner
- Laurel Homes for Rent By Owner
- Burtonsville Homes for Rent By Owner
- Baltimore Homes for Rent By Owner
- Reisterstown Homes for Rent By Owner
- Brooklyn Homes for Rent By Owner
Homes around $7,500

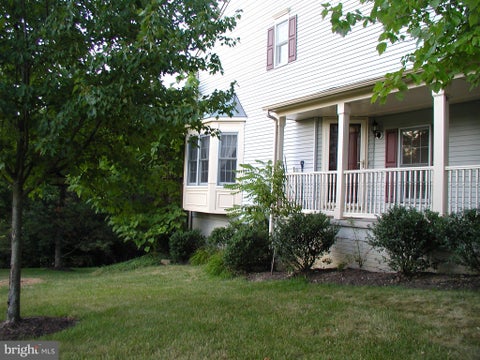
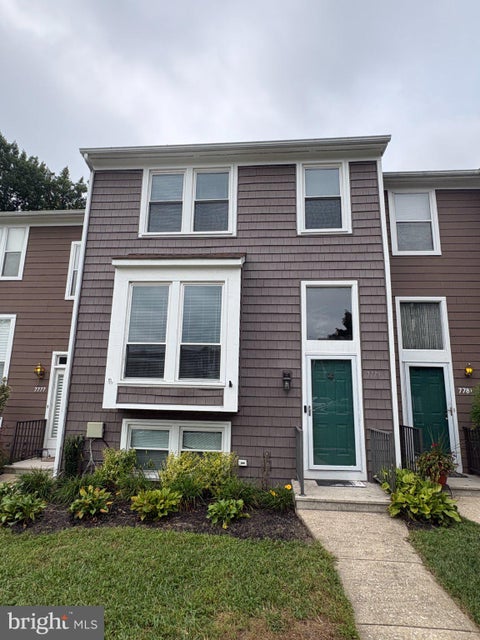
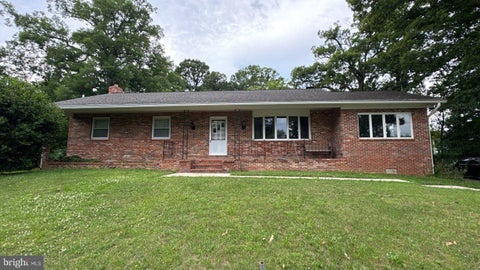




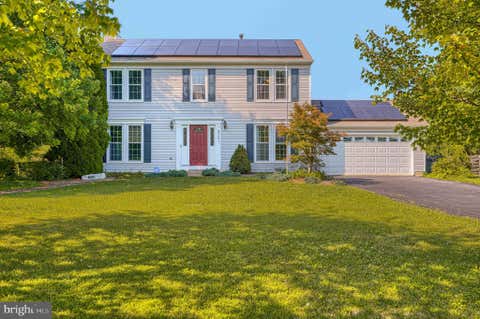
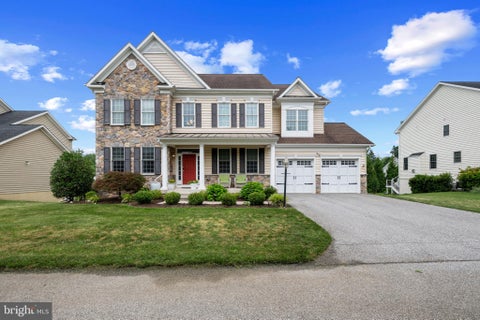


 This elegantly chic...)

Verify Your Email
Please enter the 6-digit verification code
sent to your email address.
Verify Your Phone Number
Please enter the 6-digit verification code
sent to your mobile phone.

 410-312-0000