
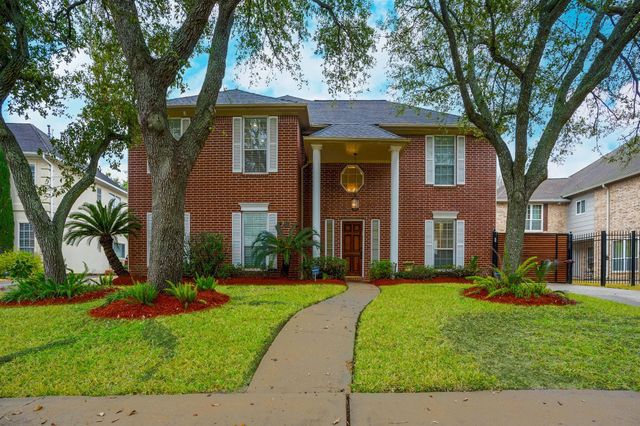
8915 Wallington Drive
Houston, TX 77096

 4
4
Bed
 4
4
Bath
 3,942
3,942Sqft
 0.18
0.18Acre(Lot)
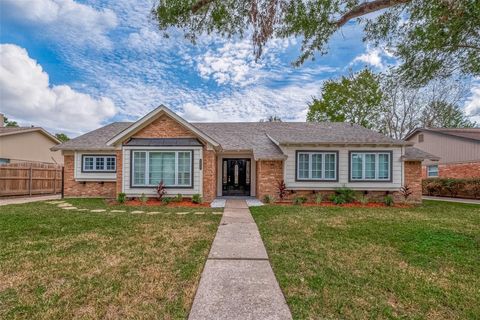
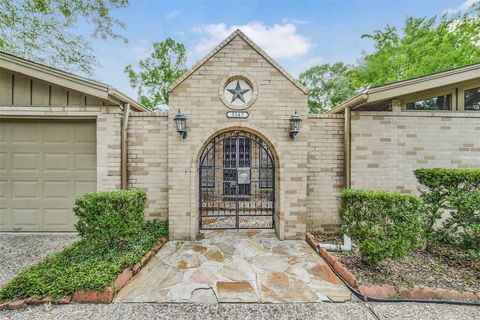
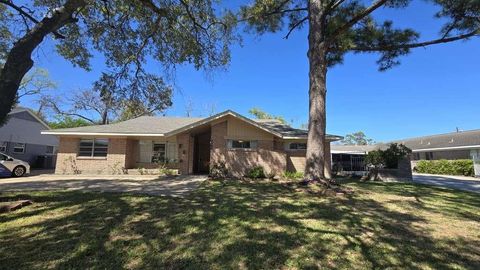
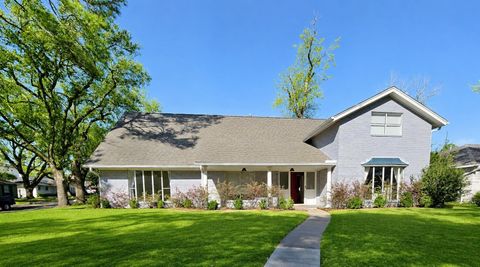
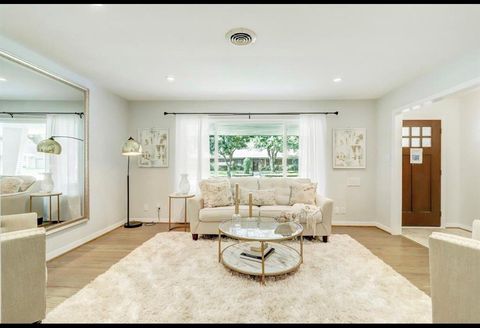
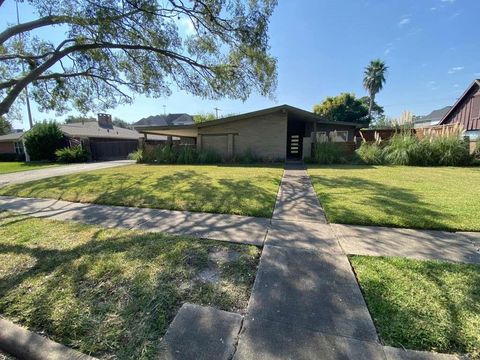
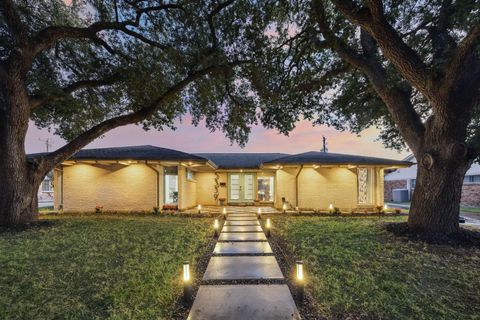
Incredibly spacious home, very quite cul-de-sac. Once entered, you'll see a bright space with a high ceiling, with a formal living room and dining room areas. Down the hall, you will see a spectacular kitchen with an island open towards the family room. The kitchen has glimmering granite countertops with stainless steel appliances, a walk-in pantry, and a fantastic area for a breakfast table. On the first floor, you will also find the extra-large primary bedroom with his/hers walk-in closets and an En-Suite bath with double vanities and separate showers and tub. Upstairs you will find a large gameroom with plenty of space for an entertainment system and play area. The 2nd bedroom is nearly as large as the main bedroom while also containing its own En-Suite bathroom. The 3rd and 4th bedroom

 Property Details
 Map
Map
 Map
Map
What's Nearby
Nearby Areas
 Features
-
Bedroom Information
Total beds: 4Bathroom Information
Total Baths: 4 Full Baths: 3 Half Baths: 1Room Information
Rooms Total: 4 -
Flooring Information
Tile, Wood -
Interior Features
High Ceilings, Walk-In Closet(s), Pantry, Master Downstairs, Granite Counters, Kitchen Island, Smart Thermostat Appliances: Disposal, Electric Oven, Microwave, Electric Cooktop, Dishwasher, Cooktop Laundry Features: Gas Dryer Hookup, Washer Hookup, Electric Dryer Hookup -
Heating & Cooling
Has Heating: Yes Heating: Electric Has Cooling: Yes Cooling: Attic Fan, Ceiling Fan(s), Electric
-
Building Information
Year Built: 1994 Building Area Total: 3942 Stories: 2 Private Pool: No
-
Lot Information
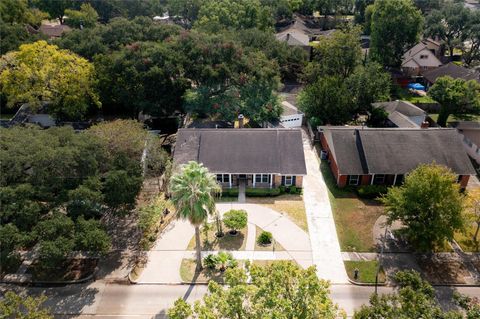
Main Square Feet: 0.1765 Acres Lot Size Acres: 0.1765 Lot Size Square Feet: 7688.34 Lot Description: Cul-De-SacProperty Information
Subdivision: Meyercrest Source Property Type: Residential Lease Postal Code Plus 4: 2307 Property SubType: Single Family Residence Direction Faces: West Property Age: 32
-
Listing Price Information
Listing Price: $4200
-
Tax Information
Parcel Number: 1175700010020 Tax Legal Desc: LT 20 BLK 1 MEYERCREST
-
Parking Information
Parking Total: 2 Detached, Electric Gate, Additional Parking, Garage Door OpenerGarage Information
Has Garage: Yes Garage Space: 2 Pets Allowed: Call
-
School Information
Elementary School: Herod Elementary SchoolJunior High School: Fondren Middle SchoolSenior High School: Bellaire High School -
Location Information
Direction: drive west from I610 on North Braeswood blvd, Turn right onto Chimney Rock Rd, Turn left onto Caversham Dr, Turn right onto Braesmont Dr, Turn left onto Birdwood Rd, Turn left onto Atwell Dr, Turn left onto Loch Lomond Dr, Turn left onto Wallington Dr WaterSource: Public
Copyright 2026, Houston REALTORS® Information Service, Inc. The information provided is exclusively for consumers’ personal, non-commercial use, and may not be used for any purpose other than to identify prospective properties consumers may be interested in purchasing. Information is deemed reliable but not guaranteed.
ByOwner last updated this listing 07/12/2026 @ 03:46
More Cities with for Rent by Owner Homes
- Houston Homes for Rent By Owner
- South Houston Homes for Rent By Owner
- Pasadena Homes for Rent By Owner
- Deer Park Homes for Rent By Owner
- Channelview Homes for Rent By Owner
- Pearland Homes for Rent By Owner
- Highlands Homes for Rent By Owner
- Webster Homes for Rent By Owner
- La Porte Homes for Rent By Owner
- Friendswood Homes for Rent By Owner
- Bellaire Homes for Rent By Owner
- North Houston Homes for Rent By Owner
- Seabrook Homes for Rent By Owner
- Baytown Homes for Rent By Owner
- Crosby Homes for Rent By Owner
- League City Homes for Rent By Owner
- Kemah Homes for Rent By Owner
- Manvel Homes for Rent By Owner
- Fresno Homes for Rent By Owner
- Missouri City Homes for Rent By Owner
Homes around $4,200








Verify Your Email
Please enter the 6-digit verification code
sent to your email address.

 512-454-6873