

14141 Misty Meadow Lane
Houston, TX 77079

 4
4
Bed
 3
3
Bath
 2,248
2,248Sqft
 0.04
0.04Acre(Lot)
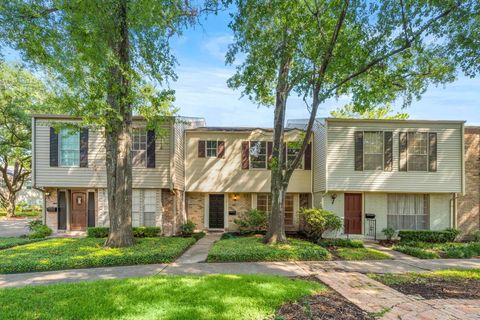
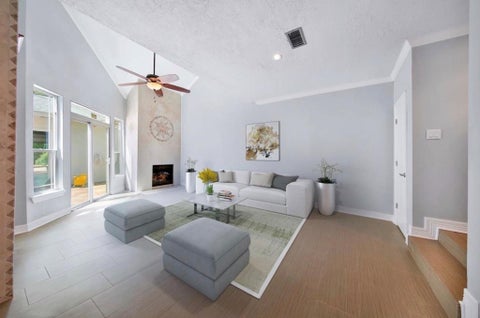
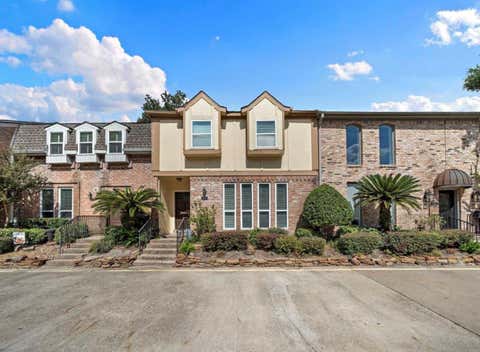
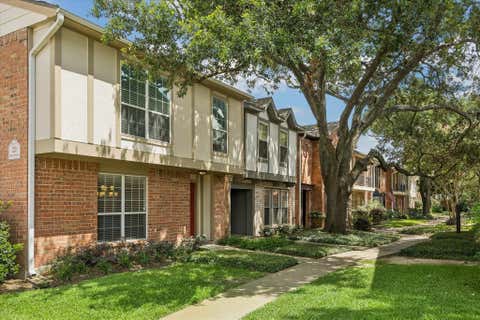
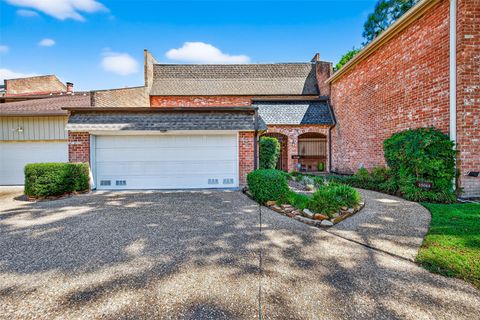
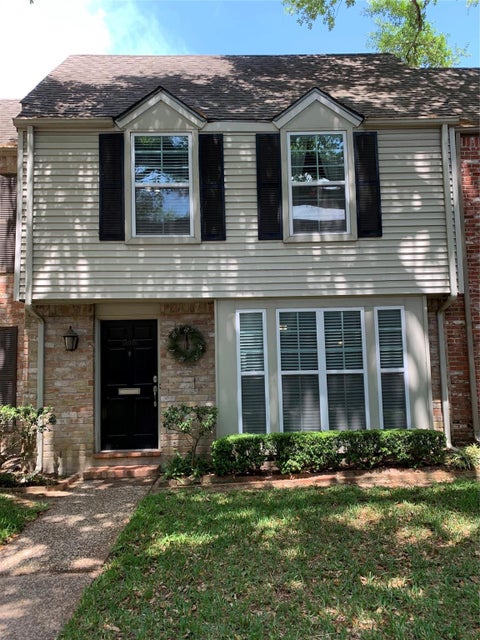
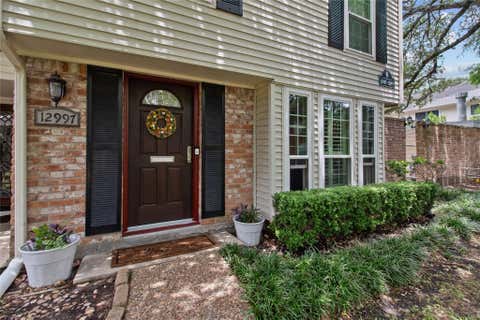
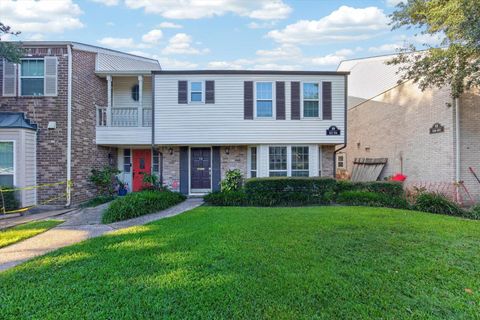
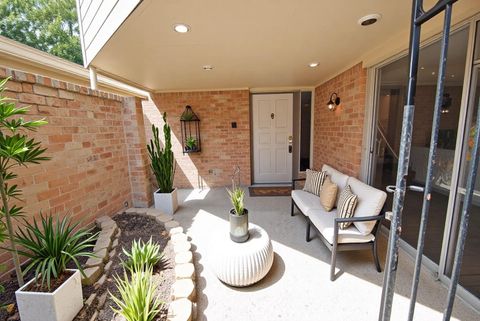
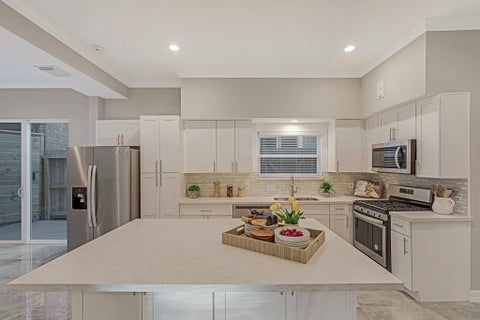
COMPLETELY REMODELED and ready for immediate occupancy! Enjoy the BEST IN THE AREA with its high-end finishes & designer palette. One of the LARGEST FLOORPLANS in the neighborhood, this townhome has a FIRST FLOOR BEDROOM AND FULL BATHROOM along with a HUGE PRIMARY BEDROOM--three additional bedrooms on the second floor. You will love the OPEN FLOORPLAN with BREAKFAST BAR, BRAND NEW KITCHEN with QUARTZ COUNTERS, CUSTOM CABINETRY with SOFT CLOSE DRAWERS and DOORS and ALL APPLIANCES INCLUDED--even the beverage refrigerator! ABUNDANT NATURAL LIGHT! Enjoy peace of mind and low electricity bills with the 2 year old A/C, WATER HEATER & DOUBLE PANED WINDOWS. NEW FENCE. You will love the location at the end of the cul-de-sac and within walking distance to the neighborhood park, pool and tennis court

 Property Details
 Map
Map
 Map
Map
What's Nearby
Nearby Areas
 Features
-
Bedroom Information
Total beds: 4Bathroom Information
Total Baths: 3 Full Baths: 3Room Information
Rooms Total: 7 -
Flooring Information
Carpet, Tile, Wood -
Interior Features
Crown Molding, Walk-In Closet(s), Breakfast Bar, Kitchen Island, Pantry, Double Vanity, Soaking Tub, Smart Thermostat Appliances: ENERGY STAR Qualified Appliances, Disposal, Electric Oven, Microwave, Electric Range, Dryer, Refrigerator, Washer, Dishwasher Laundry Features: Electric Dryer Hookup, Washer Hookup Window Features: Screens, Window Coverings, Low Emissivity Windows -
Heating & Cooling
Has Heating: Yes Heating: Electric Has Cooling: Yes Cooling: Ceiling Fan(s), Electric
-
Building Information
Year Built: 1976 Building Area Total: 2248 Construction Materials: Blown-In Insulation Stories: 2 Patio And Porch Features: Patio Private Pool: No -
Exterior Features
Exterior Features: Playground, Tennis Court(s)
-
Lot Information
Main Square Feet: 0.0354 Acres Lot Size Acres: 0.0354 Lot Size Square Feet: 1542.024 Lot Description: Cul-De-SacProperty Information
Subdivision: Memorial Club T/H Sec 02 Source Property Type: Residential Lease Postal Code Plus 4: 3156 Property SubType: Townhouse Direction Faces: North Property Age: 50
-
Listing Price Information
Listing Price: $2650
-
Tax Information
Parcel Number: 1046220000008 Tax Legal Desc: TRS 7A & 8 BLK 54 MEMORIAL CLUB T/H SEC 2
-
Parking Information
Parking Total: 2 Assigned, Additional Parking, Detached Carport, DetachedGarage Information
Pets Allowed: NoHomeowners Association InformationAssociation Amenities: Basketball Court, Clubhouse, Park, Party Room, Picnic Area, Playground, Pool, Sport Court, Maintenance Grounds Community Features: Tennis Court(s), Clubhouse
-
School Information
Elementary School: Thornwood Elementary SchoolJunior High School: Spring Forest Middle SchoolSenior High School: Stratford High School (Spring Branch) -
Utility Information
Cable Available -
Location Information
Direction: From I-10 exit Dairy Ashford, right on Still Meadow Dr., Left on Lost Meadow Dr., follow this around and turn right on Misty Meadow Ln. Right on Misty Meadow Ln, property is at the end of the cul-de-sac on the right. WaterSource: Public
Similar Other To 14141 Misty Meadow Lane
Nearby For Rent




Copyright 2026, Houston REALTORS® Information Service, Inc. The information provided is exclusively for consumers’ personal, non-commercial use, and may not be used for any purpose other than to identify prospective properties consumers may be interested in purchasing. Information is deemed reliable but not guaranteed.
ByOwner last updated this listing 08/28/2026 @ 05:18
More Cities with for Rent by Owner Homes
- Houston Homes for Rent By Owner
- Galena Park Homes for Rent By Owner
- South Houston Homes for Rent By Owner
- Pasadena Homes for Rent By Owner
- Deer Park Homes for Rent By Owner
- Channelview Homes for Rent By Owner
- Pearland Homes for Rent By Owner
- Highlands Homes for Rent By Owner
- Webster Homes for Rent By Owner
- La Porte Homes for Rent By Owner
- Friendswood Homes for Rent By Owner
- Bellaire Homes for Rent By Owner
- North Houston Homes for Rent By Owner
- Seabrook Homes for Rent By Owner
- Baytown Homes for Rent By Owner
- Crosby Homes for Rent By Owner
- League City Homes for Rent By Owner
- Kemah Homes for Rent By Owner
- Manvel Homes for Rent By Owner
- Fresno Homes for Rent By Owner
Homes around $2,650










Verify Your Email
Please enter the 6-digit verification code
sent to your email address.
Verify Your Phone Number
Please enter the 6-digit verification code
sent to your mobile phone.

 832-899-4788