

7205 Antoinette Circle
Navarre, FL 32566

 3
3
Bed
 2
2
Bath
 0.25
0.25Acre(Lot)
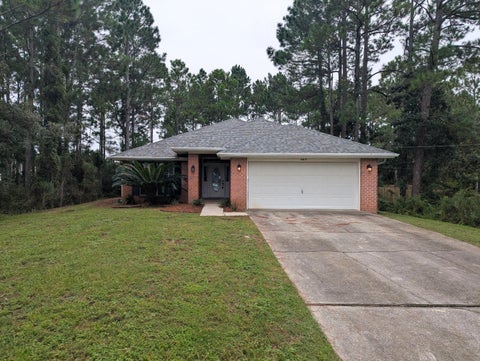
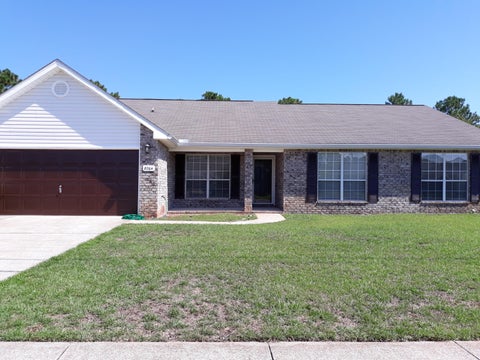
Welcome home to this very spacious property situated on a desirable corner lot! Featuring an open floor plan and plenty of room to spread out, this home offers a comfortable layout perfect for everyday living and entertaining. The large living room flows seamlessly into the breakfast nook and kitchen, creating a welcoming central gathering space. The kitchen features clean white cabinetry and newer appliances, offering both style and functionality. The spacious master suite is tucked away for added privacy and features a double-sink vanity, separate tub and shower combination, and a large walk-in closet. On the opposite side of the home, two generously sized guest bedrooms are conveniently located around the guest bathroom, creating an ideal split-bedroom floor plan. Plush carpeti

 Property Details
 Map
Map
 Map
Map
What's Nearby
Nearby Areas
 Features
-
Bedroom Information
Total beds: 3Bathroom Information
Total Baths: 2 Full Baths: 2Room Information
Rooms Total: 8 -
Flooring Information
Tile, Carpet -
Roofing Information
Shingle -
Interior Features
Vaulted Ceiling(s), Kitchen Island Roof: Shingle Appliances: Dishwasher, Microwave, Refrigerator, Self Cleaning Oven, Electric Range, Electric Oven -
Heating & Cooling
Has Cooling: Yes Cooling: Central Air, Electric
-
Building Information
Year Built: 1997 Building Area Total: 1804 Construction Materials: Frame, Brick Stories: 1 Patio And Porch Features: Patio Private Pool: No -
Exterior Features
Exterior Features: Private Yard
-
Lot Information
Lot Dimensions: 62 X 125 X 90 X 125 Main Square Feet: 0.25 Acres Lot Size Acres: 0.25 Lot Size Square Feet: 10890 Lot Description: Corner Lot, Interior Lot, LevelProperty Information
Subdivision: MARION MANOR Source Property Type: Residential Lease MLS Area Minor: 1105 - West Navarre Property SubType: Single Family Residence Property Age: 29
-
Listing Price Information
Listing Price: $2170
-
Tax Information
Parcel Number: 000000
-
Parking Information
Parking Total: 2 Garage Door Opener, GarageGarage Information
Has Garage: Yes Garage Space: 2 Pets Allowed: Breed Restrictions
-
School Information
Elementary School: West Navarre Primary-IntermedJunior High School: Holley-NavarreSenior High School: Navarre -
Location Information
Direction: FROM 98 TURN NORTH INTO MARION MANOR, LOWE RD THEN TURN LEFT ONTO ALFRED BLVD, FOLLOW AROUND TO ANTOINETTE CIR, HOUSE IS ON THE CORNER Security Features: Smoke Detector(s)
The data relating to real estate for sale on this website comes in part from the Internet Data Exchange of the Navarre Area Board of REALTORS®. The information being provided is for consumers personal, non-commercial use and may not be used for any purpose other than to identify prospective properties consumers may be interested in purchasing. Information Deemed Reliable But Not Guaranteed. Copyright ©2026 Navarre Area Board of REALTORS®. All rights reserved.
ByOwner last updated this listing 10/09/2026 @ 10:38
More Cities with for Rent by Owner Homes
- Navarre Homes for Rent By Owner
- Mary Esther Homes for Rent By Owner
- Milton Homes for Rent By Owner
- PACE Homes for Rent By Owner
- Gulf Breeze Homes for Rent By Owner
- Pensacola Homes for Rent By Owner
- Niceville Homes for Rent By Owner
- Cantonment Homes for Rent By Owner
- Santa Rosa Beach Homes for Rent By Owner
- Foley Homes for Rent By Owner
- Defuniak Springs Homes for Rent By Owner
- PANAMA CITY BEACH Homes for Rent By Owner
- Mobile Homes for Rent By Owner
- Chickasaw Homes for Rent By Owner
- Saraland Homes for Rent By Owner
- Lynn Haven Homes for Rent By Owner
- Panama City Homes for Rent By Owner
- Semmes Homes for Rent By Owner
- Pascagoula Homes for Rent By Owner
- Moss Point Homes for Rent By Owner
Homes around $2,170











Verify Your Email
Please enter the 6-digit verification code
sent to your email address.
Verify Your Phone Number
Please enter the 6-digit verification code
sent to your mobile phone.
