

7715 Twin Hills Drive
Houston, TX 77071

 4
4
Bed
 3
3
Bath
 2,637
2,637Sqft
 0.20
0.20Acre(Lot)
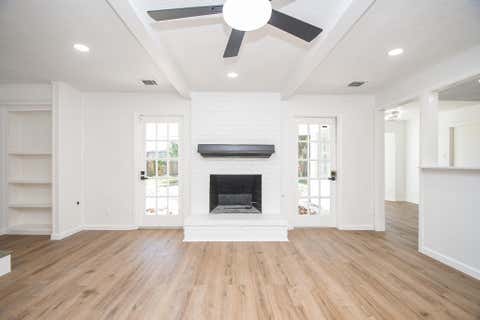
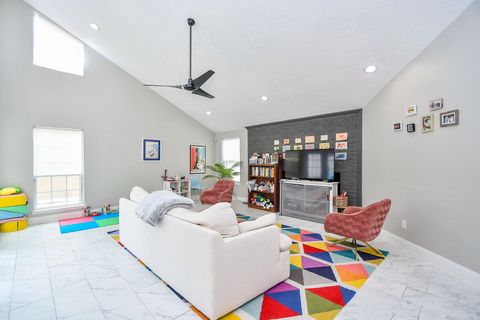
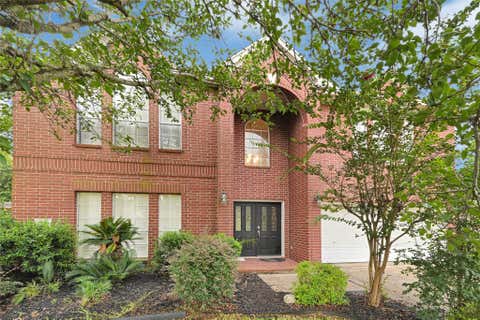
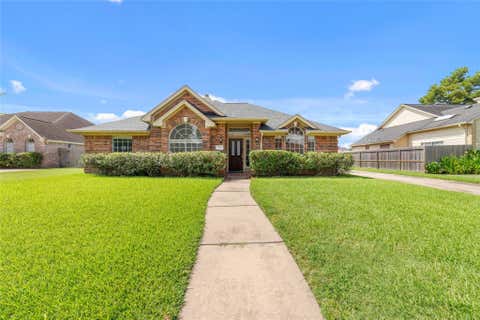
Completely reimagined from top to bottom, this beautifully renovated 4-bedroom, 2.5-bath home blends designer finishes with extensive mechanical upgrades for true move-in-ready living. Major improvements include new PEX water lines, PVC sewer lines, windows, A/C system, attic insulation, flooring, and fresh exterior paint with a German smear finish. The stunning chef’s kitchen features quartz countertops, a large custom island, soft-close cabinetry, a 36” gas range, custom white oak vent hood, under-cabinet lighting, and abundant storage. Vaulted ceilings and a dramatic 12-foot glass sliding door fill the living area with natural light. The spacious primary suite offers a spa-inspired bath with an oversized walk-in shower finished in striking Midori green porcelain tile. Italian and Spanis

 Property Details
 Map
Map
 Map
Map
What's Nearby
Nearby Areas
 Features
-
Bedroom Information
Total beds: 4Bathroom Information
Total Baths: 3 Full Baths: 2 Half Baths: 1Room Information
Rooms Total: 10 -
Flooring Information
Tile, Wood -
Interior Features
Walk-In Closet(s), Kitchen Island, Double Vanity Appliances: Disposal, Gas Oven, Microwave, Gas Range, Dishwasher -
Heating & Cooling
Has Heating: Yes Heating: Electric Has Cooling: Yes Cooling: Ceiling Fan(s), Electric
-
Building Information
Year Built: 1969 Building Area Total: 2637 Stories: 1 Patio And Porch Features: Patio Private Pool: No
-
Lot Information
Main Square Feet: 0.1956 Acres Lot Size Acres: 0.1956 Lot Size Square Feet: 8520.336 Lot Description: Back Yard, SubdividedProperty Information
Subdivision: Maplewood West R/P Source Property Type: Residential Lease Postal Code Plus 4: 1419 Property SubType: Single Family Residence Property Age: 57
-
Listing Price Information
Listing Price: $4000
-
Tax Information
Parcel Number: 1010280000005 Tax Legal Desc: LT 5 BLK 7 MAPLEWOOD WEST R/P
-
Parking Information
Parking Total: 2 DetachedGarage Information
Has Garage: Yes Garage Space: 2 Pets Allowed: No
-
School Information
Elementary School: Milne Elementary SchoolJunior High School: Welch Middle SchoolSenior High School: Sharpstown High School -
Location Information
Direction: Get on US-290 E from Hammerly Blvd and Mitchelldale St. Take I-610 S to W Loop S. Take exit 4A from I-610 S. Take S Braeswood Blvd to Twin Hills Dr. WaterSource: Public
Similar Other To 7715 Twin Hills Drive
Nearby For Rent


Copyright 2026, Houston REALTORS® Information Service, Inc. The information provided is exclusively for consumers’ personal, non-commercial use, and may not be used for any purpose other than to identify prospective properties consumers may be interested in purchasing. Information is deemed reliable but not guaranteed.
ByOwner last updated this listing 08/12/2026 @ 23:02
More Cities with for Rent by Owner Homes
- Houston Homes for Rent By Owner
- Galena Park Homes for Rent By Owner
- South Houston Homes for Rent By Owner
- Pasadena Homes for Rent By Owner
- Deer Park Homes for Rent By Owner
- Channelview Homes for Rent By Owner
- Pearland Homes for Rent By Owner
- Highlands Homes for Rent By Owner
- Webster Homes for Rent By Owner
- La Porte Homes for Rent By Owner
- Friendswood Homes for Rent By Owner
- Bellaire Homes for Rent By Owner
- North Houston Homes for Rent By Owner
- Seabrook Homes for Rent By Owner
- Baytown Homes for Rent By Owner
- Crosby Homes for Rent By Owner
- League City Homes for Rent By Owner
- Kemah Homes for Rent By Owner
- Manvel Homes for Rent By Owner
- Fresno Homes for Rent By Owner
Homes around $4,000











Verify Your Email
Please enter the 6-digit verification code
sent to your email address.

 832-981-7500